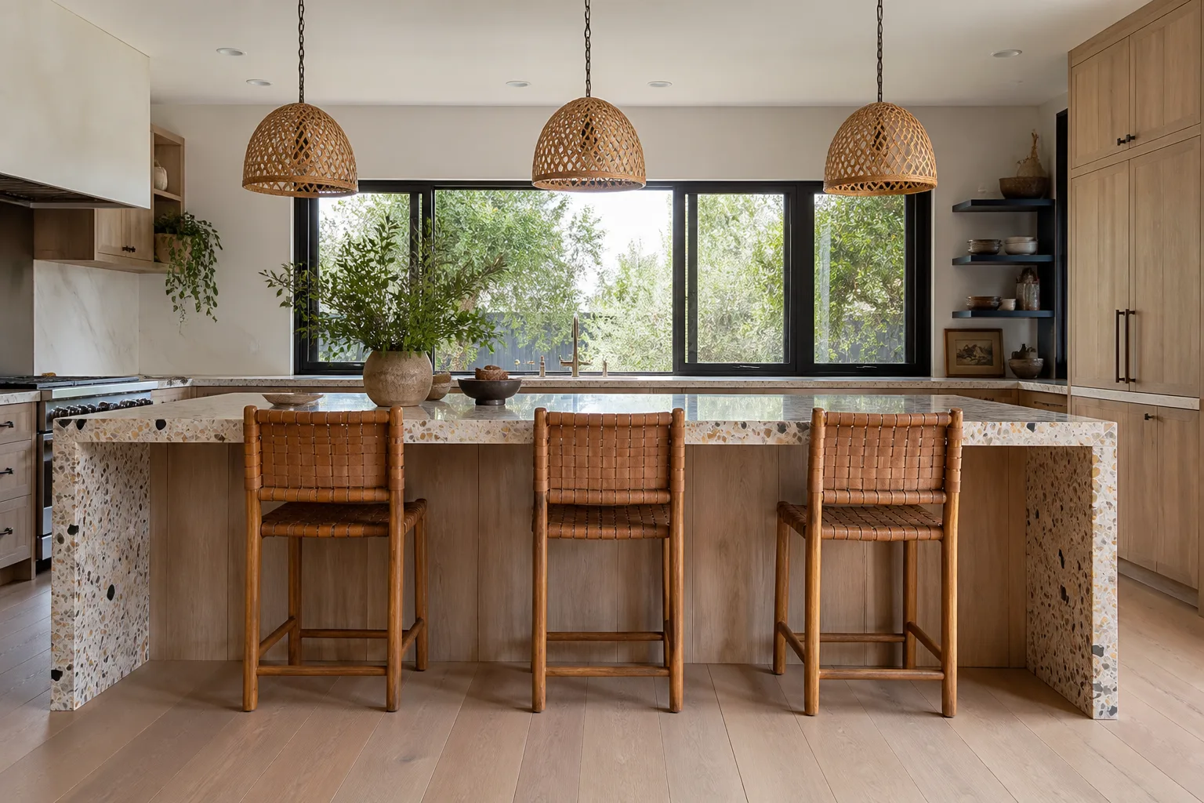
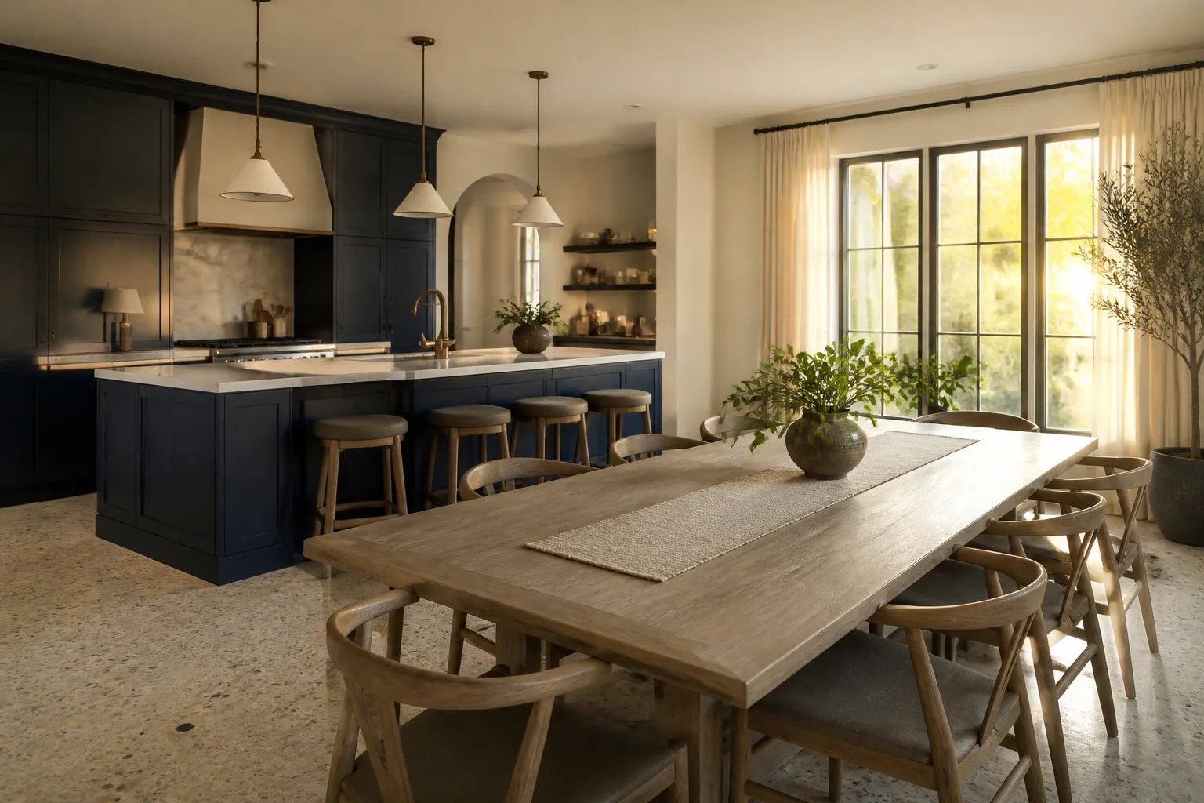
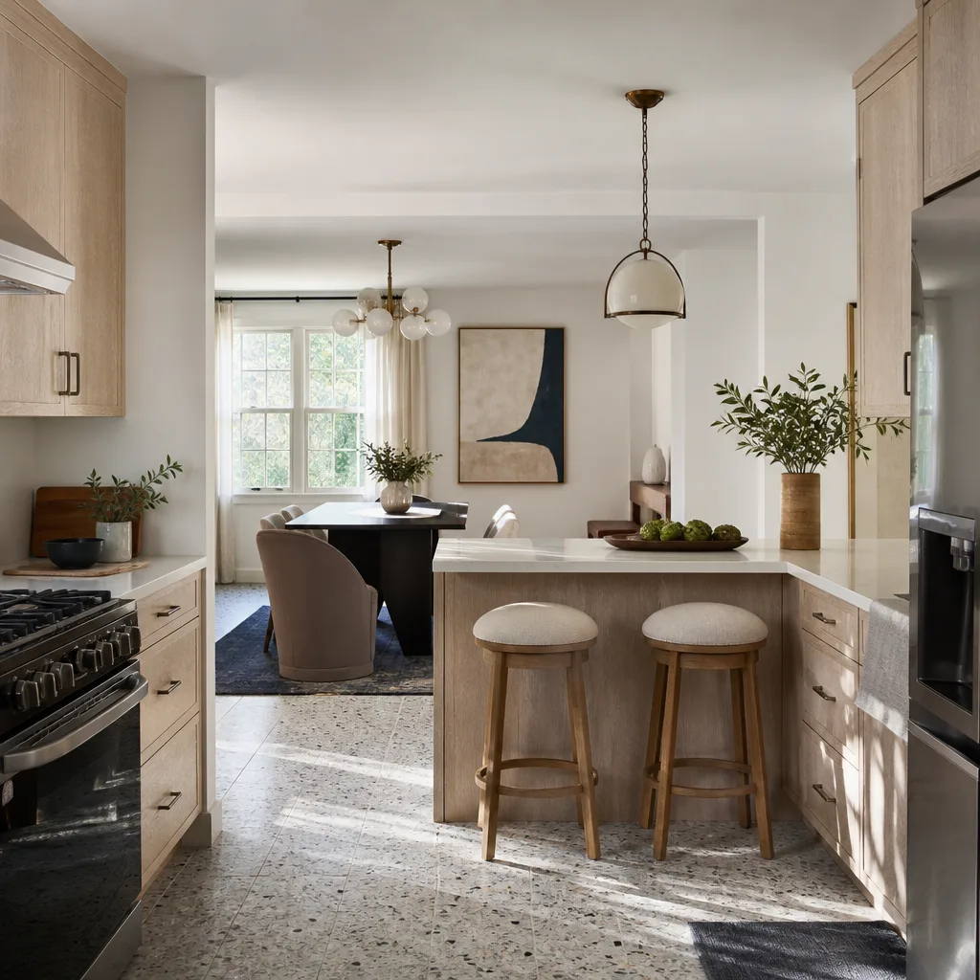
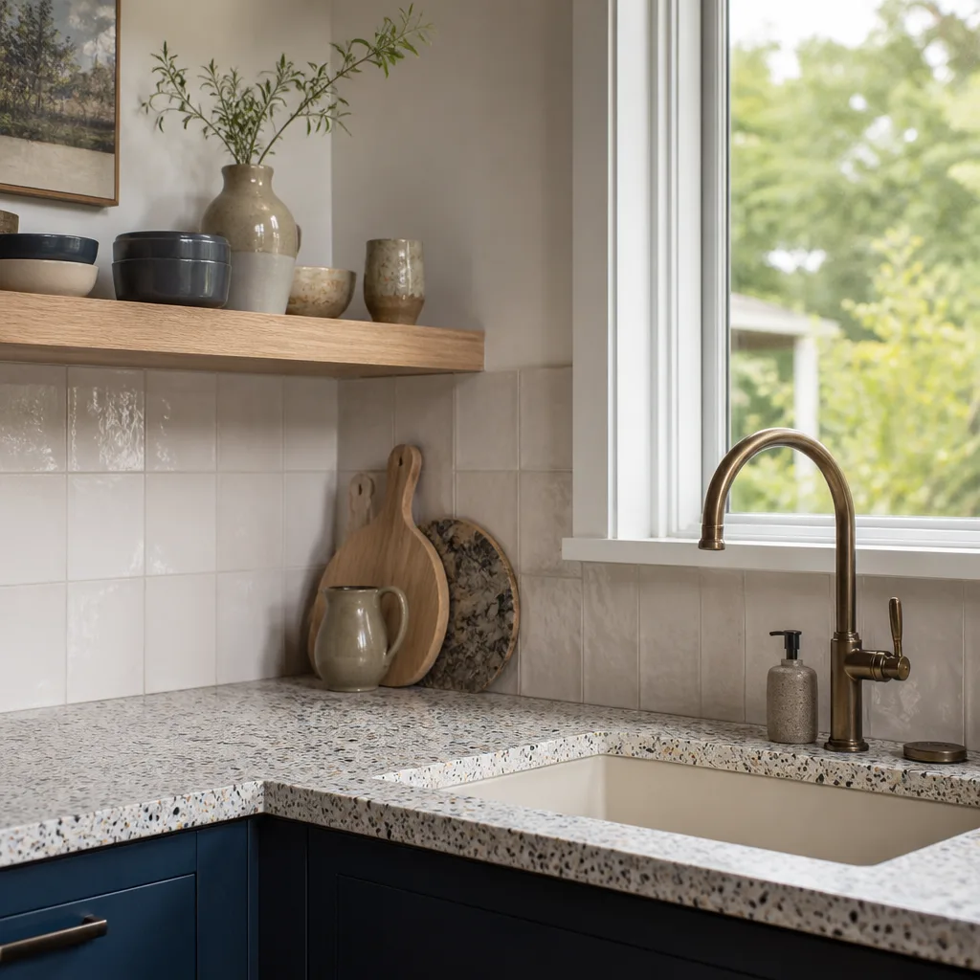
Free written scope consultation - allowances, timeline, and change-order rules on paper before a single trade is scheduled
Styles & brands we work with
- Kitchen remodeling
- Bathroom remodeling
- Home additions & ADU
- Roofing
- Windows & doors
- Driveway & pavers
- Fence
See the difference
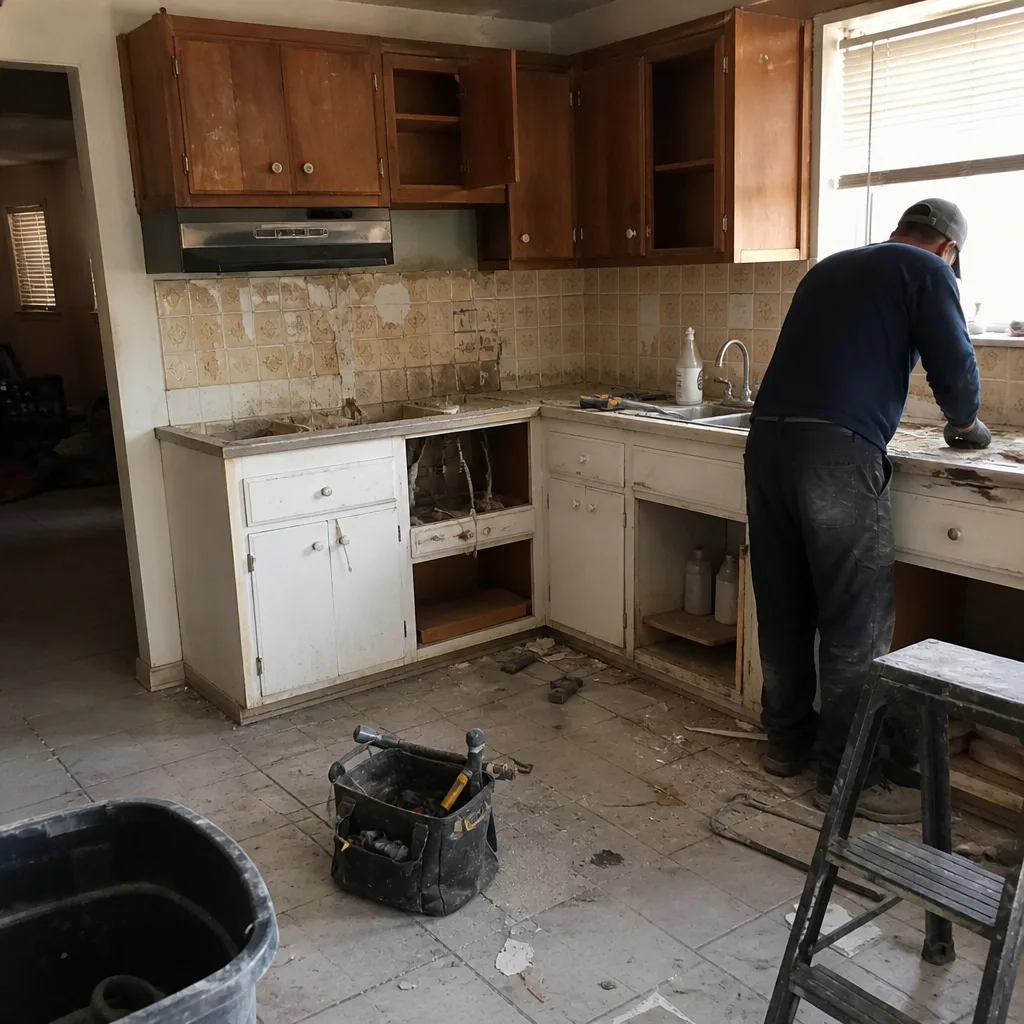 Before
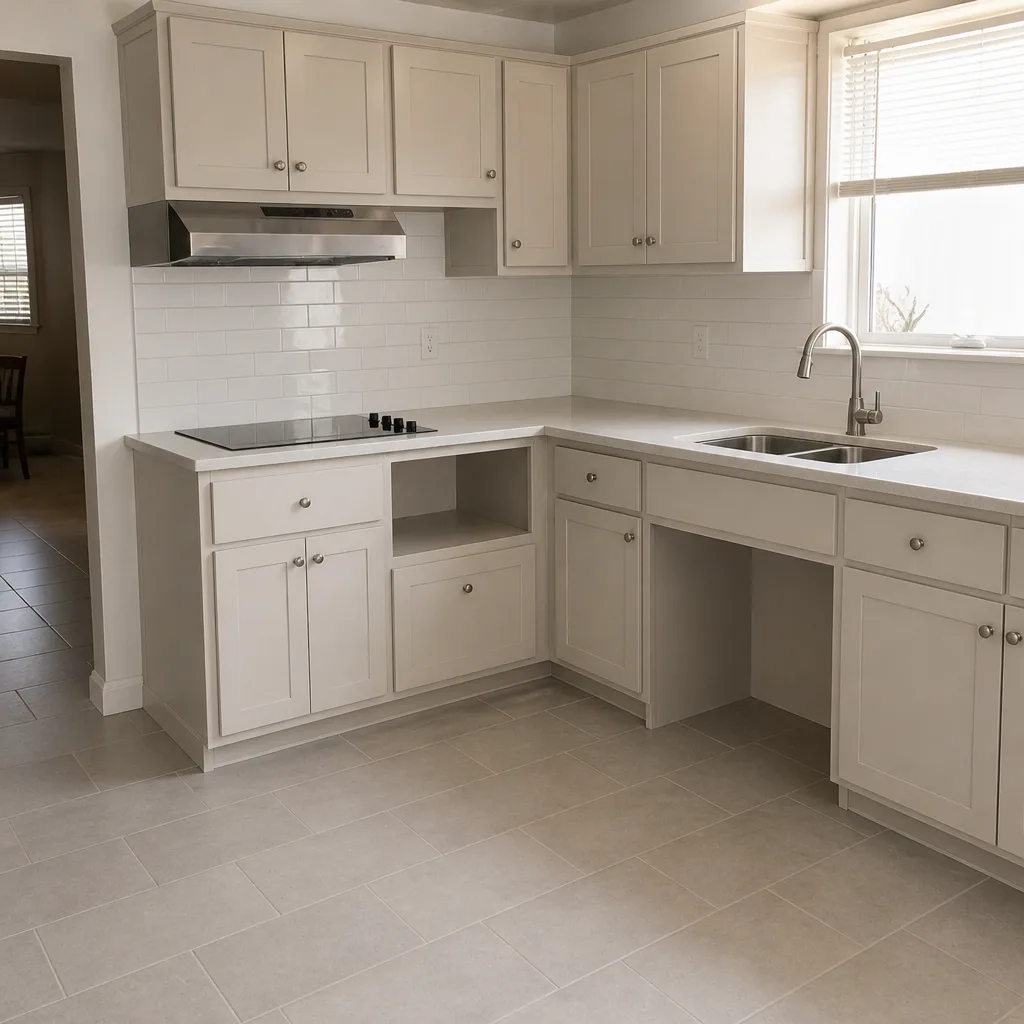 After
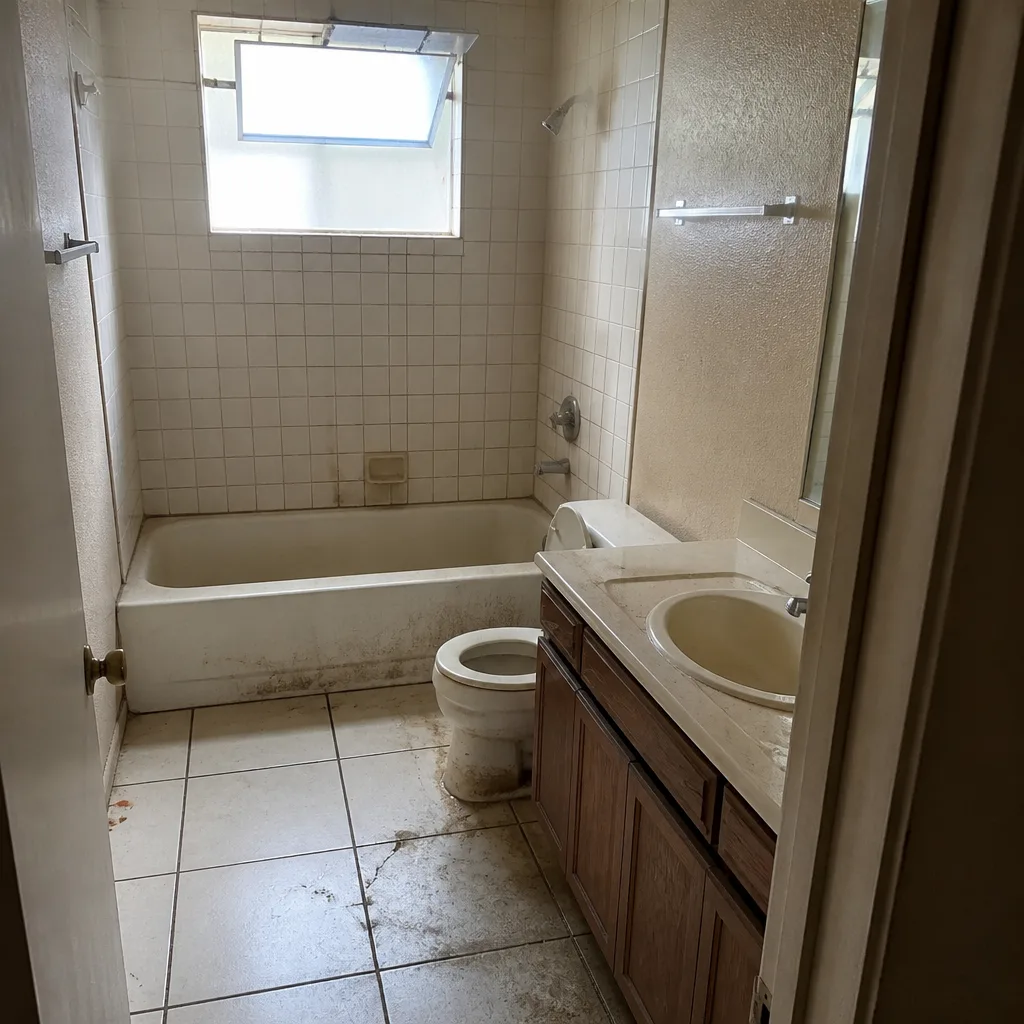 Before
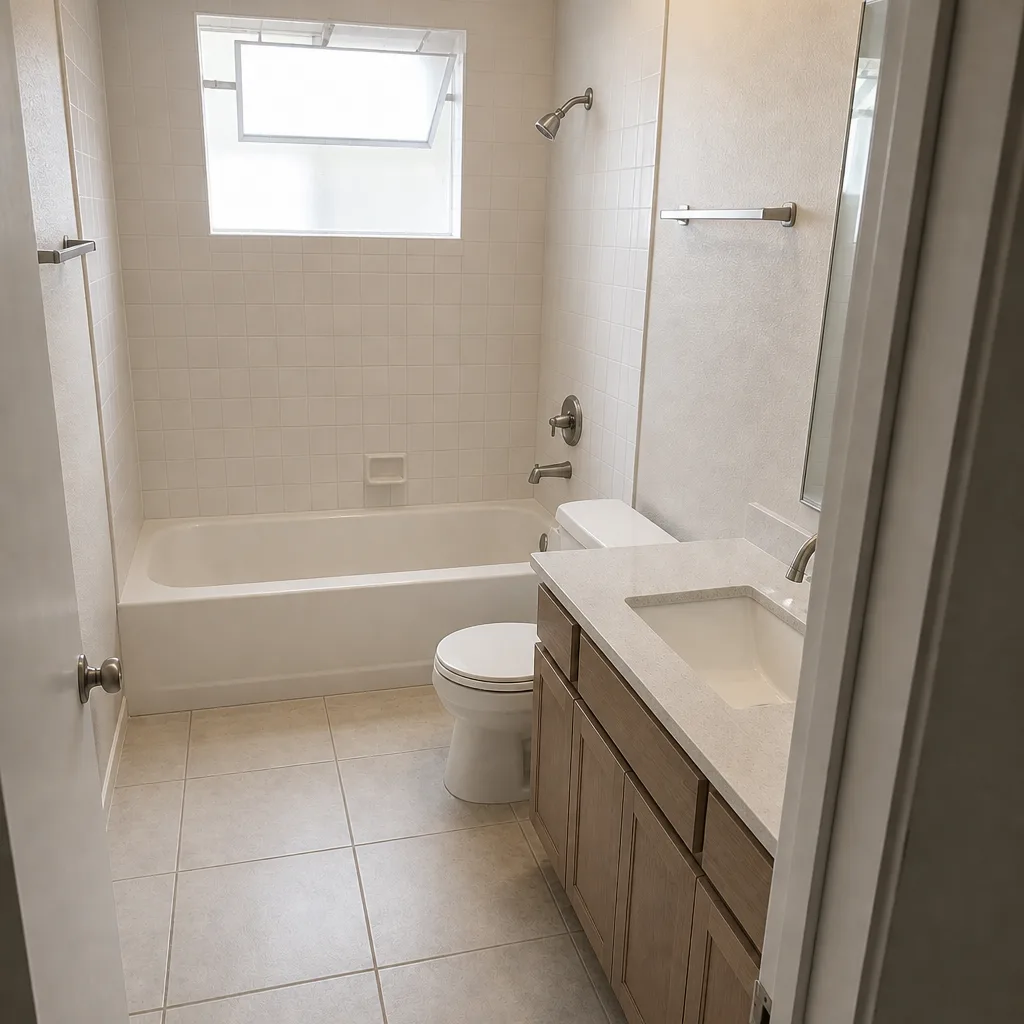 After
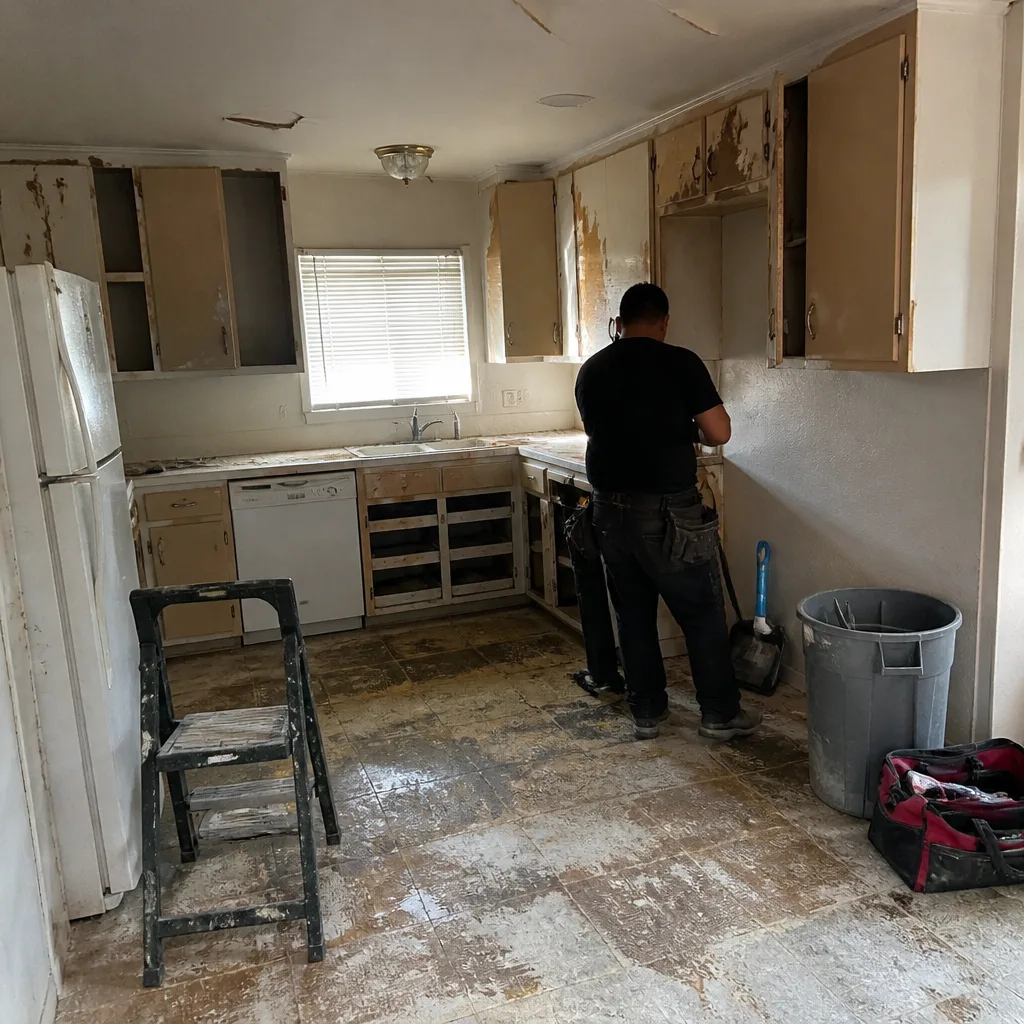 Before
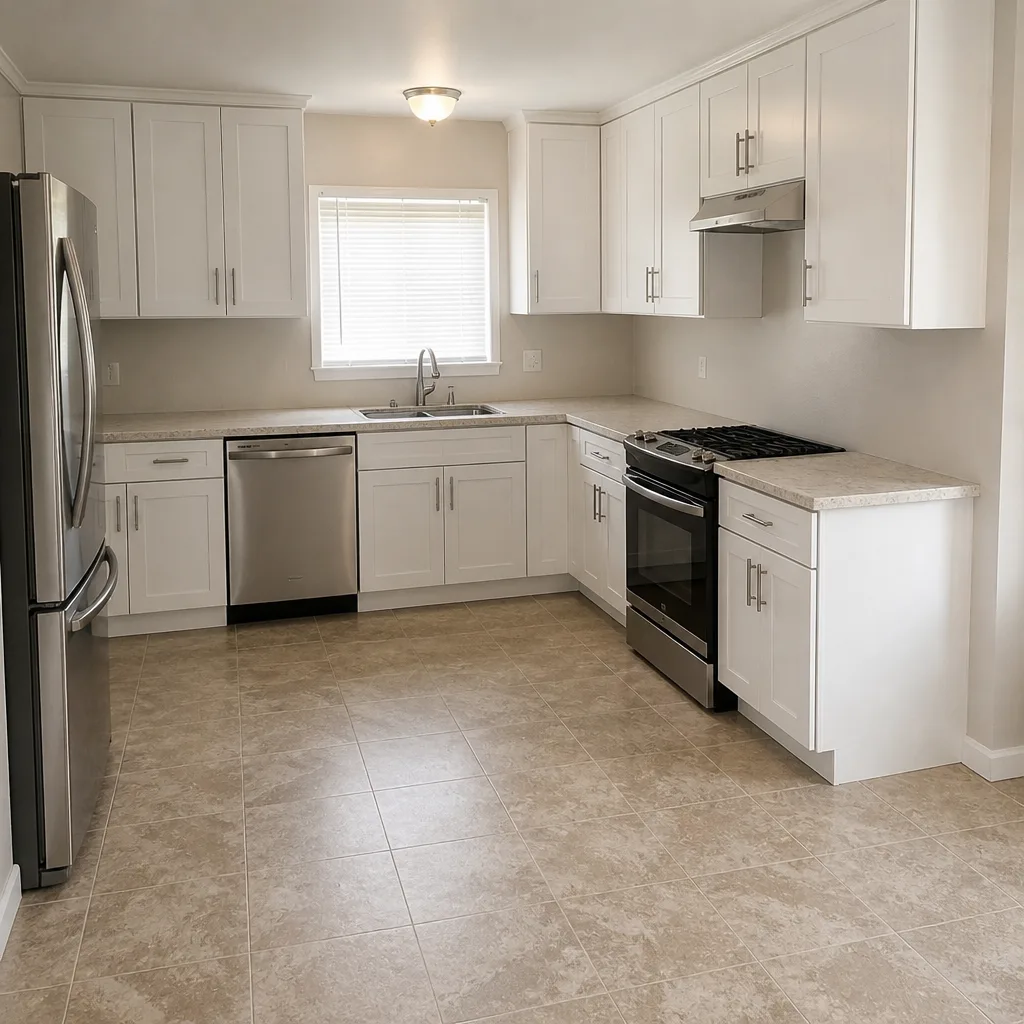 After
Kitchen Design & Layout in Las Vegas, NV
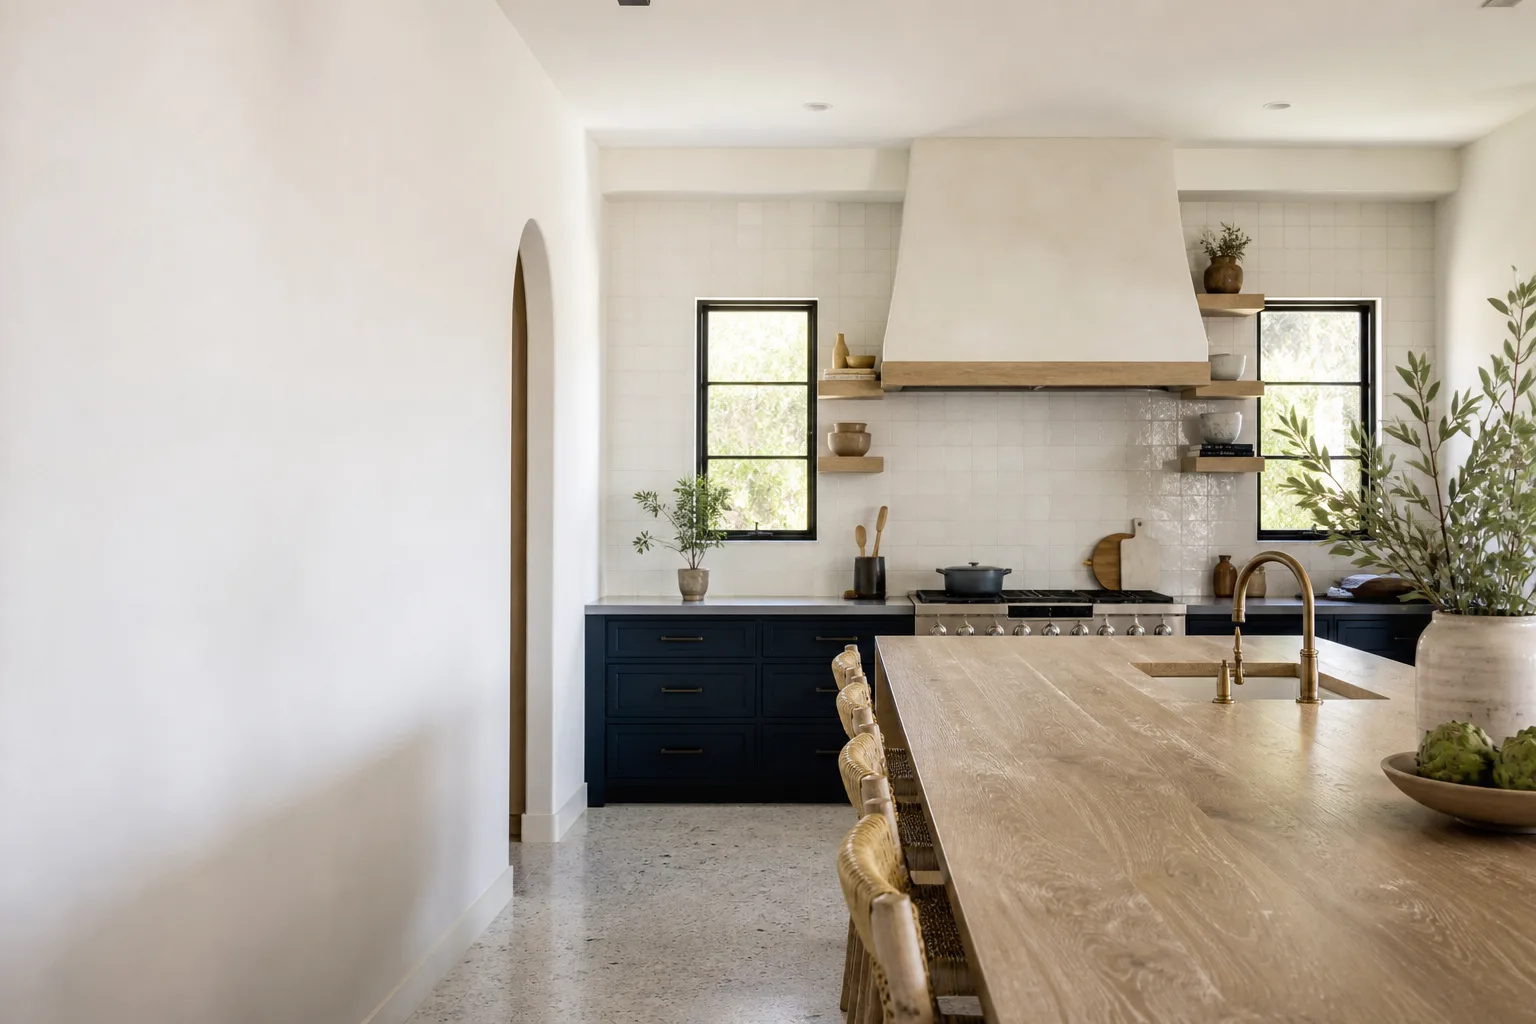
Kitchen design and layout in Las Vegas is the planning stage that decides where your sink, range, island, and storage land before anyone orders a cabinet. It’s the work that determines whether a kitchen feels roomy or cramped, whether two people can cook at once, and whether your remodel holds up to the way Las Vegas homes actually get used. The design typically runs $1,200 to $4,800 as a standalone service, or gets folded into the overall build. We do the layout drawings, the cabinetry plan, and the material selections together, so the price you see on paper is the kitchen you get on install day.
Most homeowners come to us when a builder-grade kitchen has stopped working: a galley that blocks two cooks, a peninsula nobody can walk around, cabinets that don’t reach the ceiling in a house with 9-foot walls. We handle the drawings, the measurements, and the material choices as one package, then hand off to the same team that runs the build. Our technicians have up to 22 years of experience on Las Vegas kitchen projects, from Summerlin remodels to mid-century Henderson ranch houses. If you want the full scope of what a build involves, start with our Kitchen Remodeling page. When you’re ready to talk layout, call (844) 797-1112.
Key Takeaways
- Design and layout fees in Las Vegas run roughly $1,200 to $4,800, often credited back into the build.
- Layout decisions matter most in narrow galley kitchens and in homes with load-bearing walls you can’t move cheaply.
- Every design comes with a written price before any work starts, and the finished job is covered by our 365-Day Done Right Promise.
- We verify every crew member by name and photo before they reach your door, under The Threshold Standard.
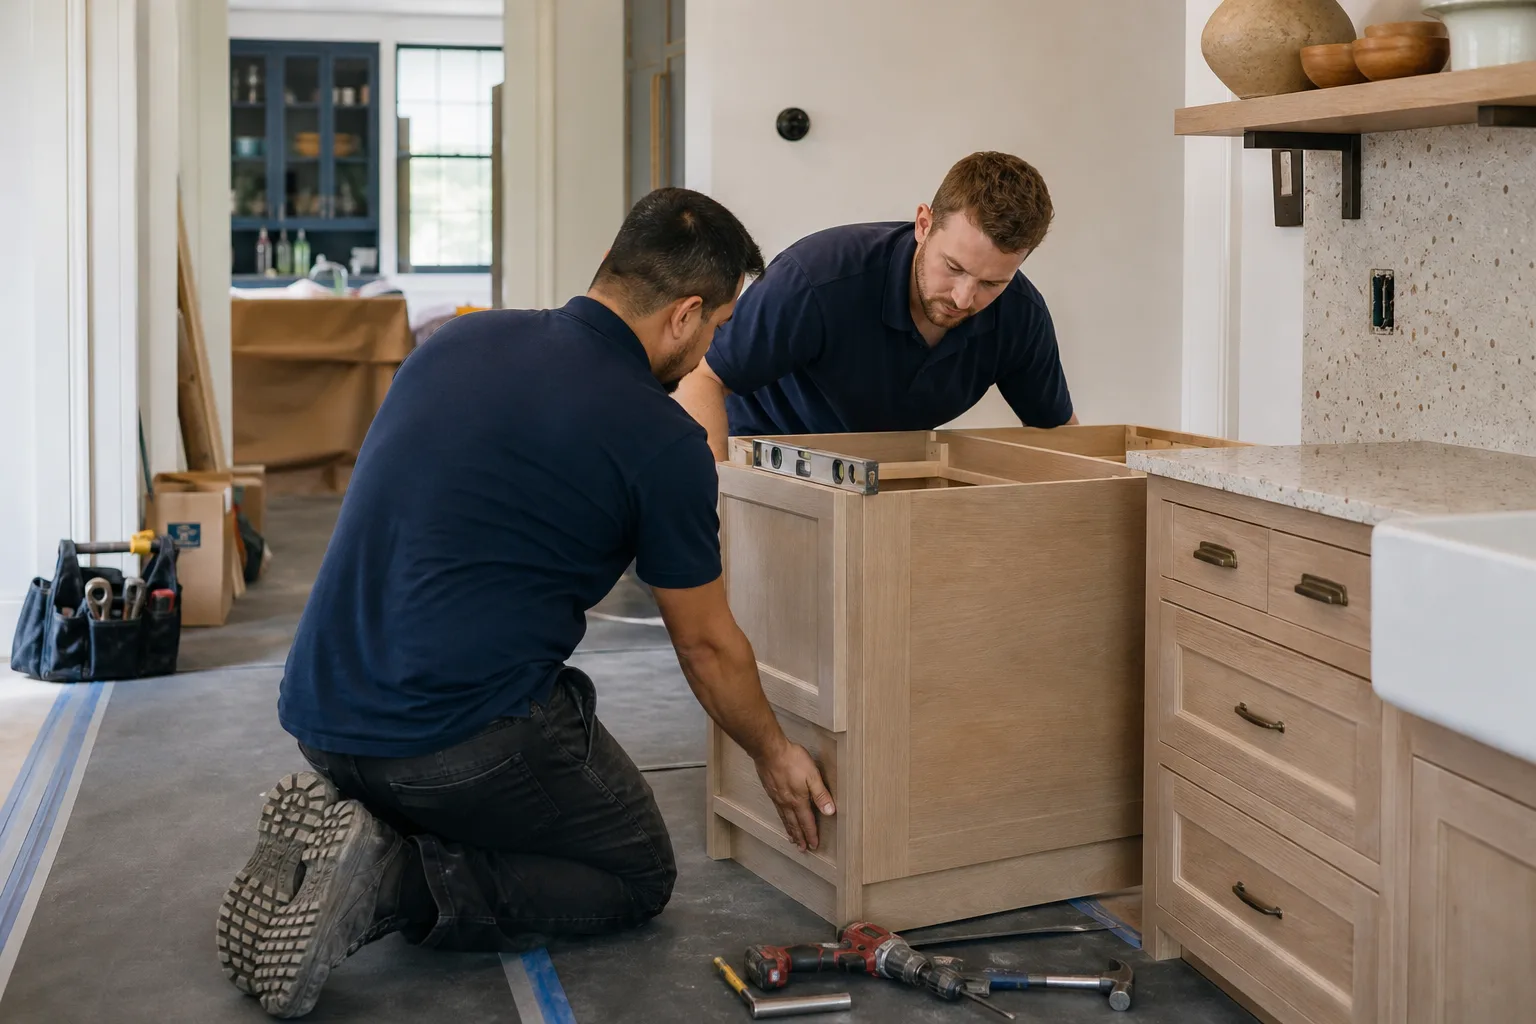
When You Need Kitchen Design & Layout
You don’t always know you need design help. Sometimes the kitchen is fine and you just want new cabinets. But certain problems only get solved on paper, before demolition. Here’s what we see most often in Las Vegas kitchens:
- The work triangle fights itself. Your refrigerator door blocks the oven, or the sink sits behind the range so you’re crossing the floor every time you drain pasta. In Las Vegas homes built in the 1990s and 2000s, builder-standard layouts put appliances wherever the plumbing already ran, and nobody questioned it. A redesigned triangle fixes that.
- You’re planning a full remodel and the walls are coming out. If you’re removing a wall between the kitchen and dining room, you need layout drawings before you swing a sledgehammer. Some walls in Las Vegas tract homes are load-bearing, and the Clark County permit process wants to see the plan. That’s when design stops being optional.
- The kitchen can’t handle two cooks. Narrow galley kitchens in older downtown and Huntridge-area homes are common, and two people in a 5-foot aisle is a collision course. We open up the layout with a wider aisle, a pull-out pantry, or a shallow-depth counter run.
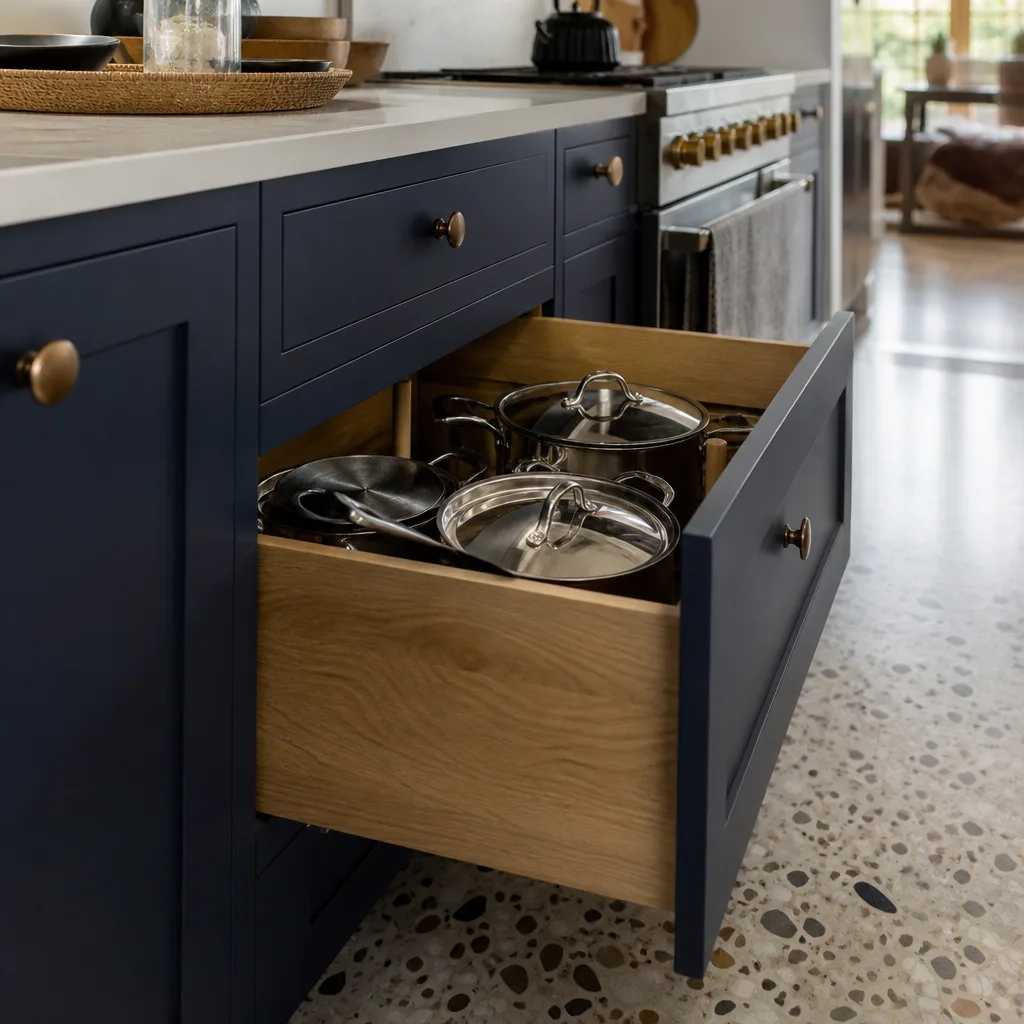
- Cabinets don’t reach the ceiling. Standard 30-inch uppers leave a foot of dead space above. In Las Vegas, that gap fills with dust and grease from cooking in a dry, dusty climate. Taller cabinets and a redesigned elevation reclaim it.
- You want an island but aren’t sure it fits. Everyone wants an island. Not every kitchen has the clearance. We measure for the 42-inch minimum walkway and tell you honestly whether it works or whether a peninsula is the smarter call.
- You’re aging in place or planning for it. Lower counters, pull-out drawers instead of deep base cabinets, and a layout that doesn’t require reaching over a hot range. We design for the next 15 years, not just the next five.
Our Kitchen Design & Layout Process
Here’s how a design engagement runs with us, start to finish. The whole thing usually takes two to four weeks depending on how fast you make material choices.
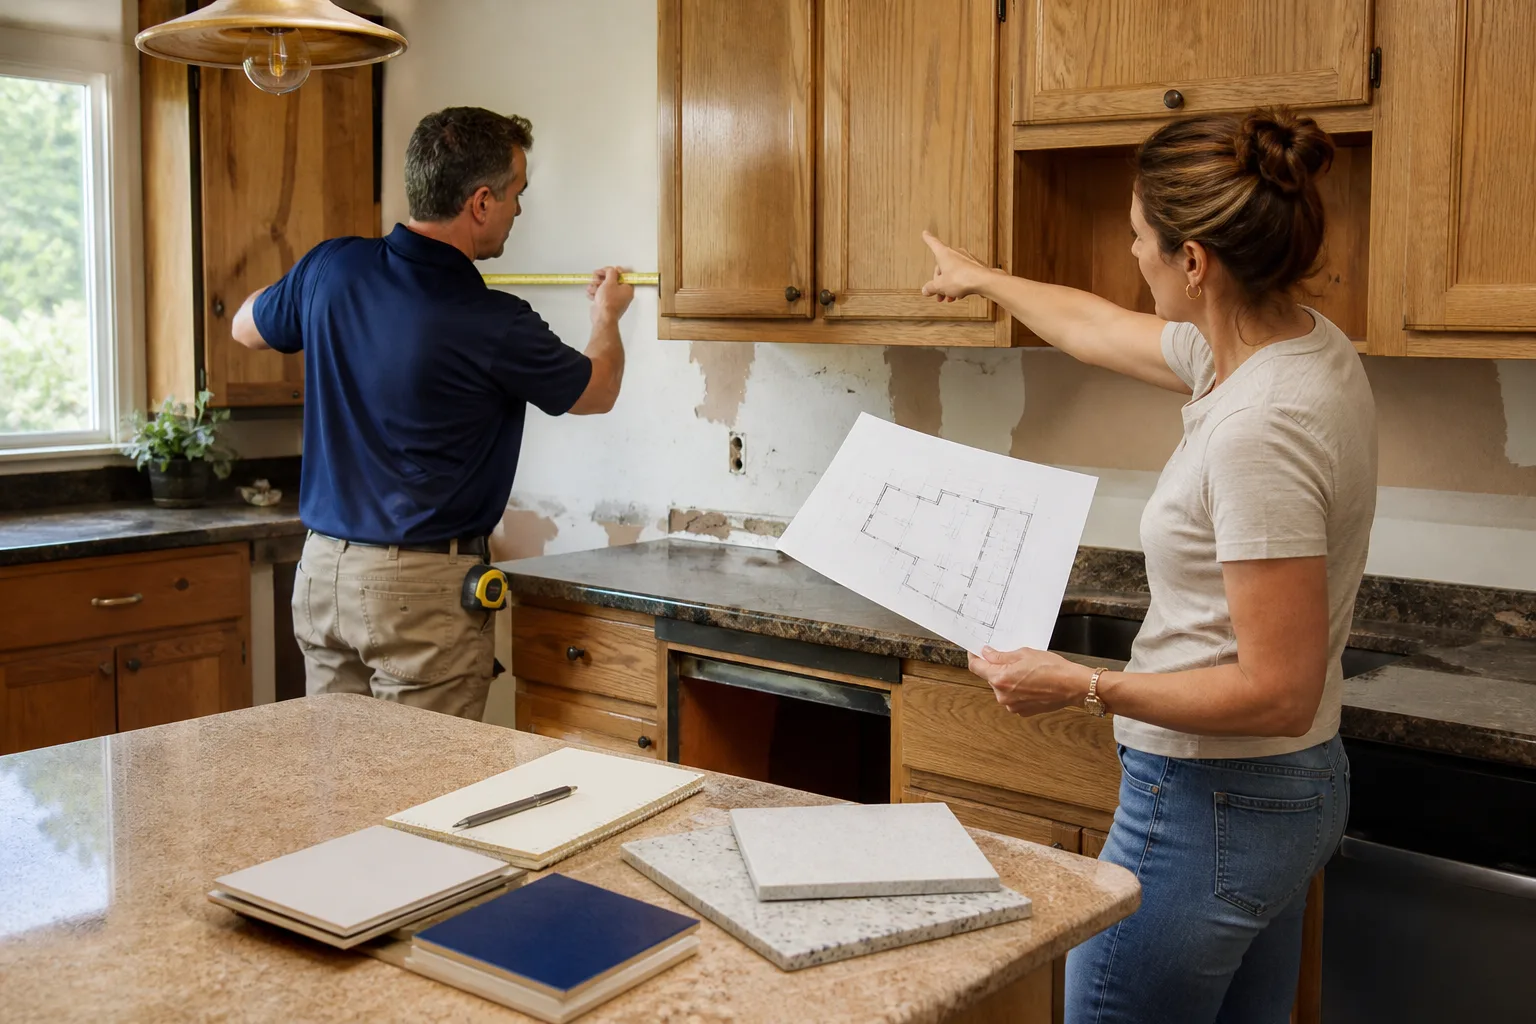
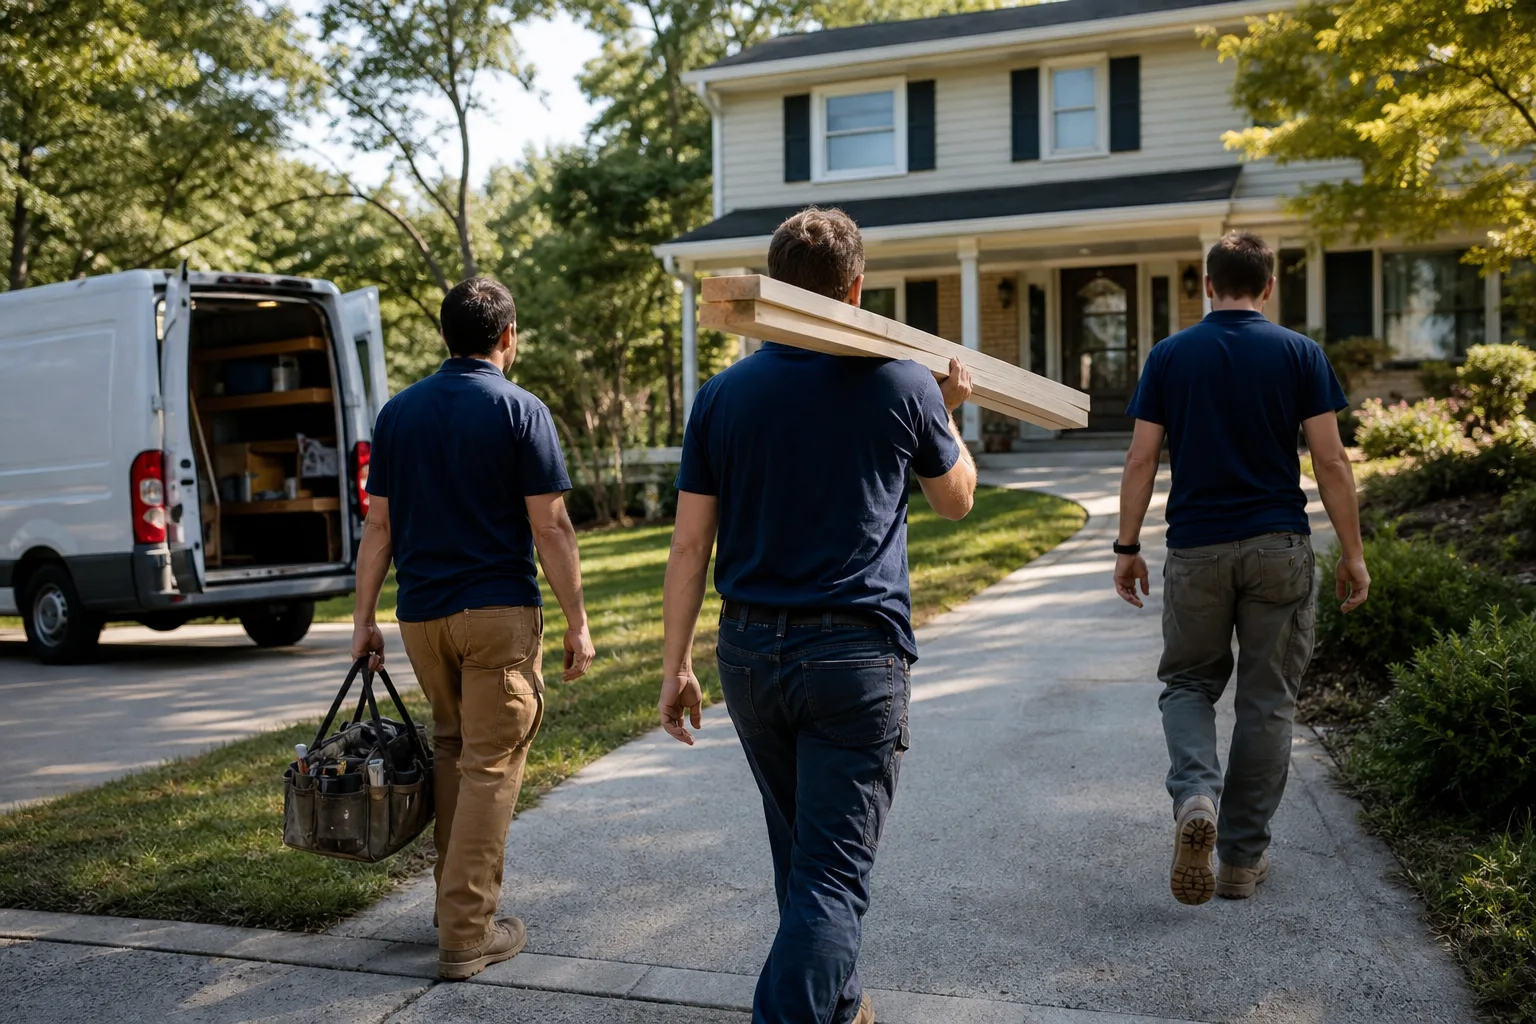
- In-home measure and walkthrough. We come to you, measure the room to the inch, photograph the plumbing and electrical, and talk through how you actually cook. This is also when we confirm who’s coming: you’ll get the technician’s name and photo before the visit, and they’ll show a photo ID badge at your door. Every crew member is identity-verified under The Threshold Standard.
- Layout options on paper. We bring two or three layout directions, not one. A galley rework, an open-concept option, maybe a version with the island. Each comes with a bound drawing showing appliance placement, aisle widths, and cabinet elevations. You pick the direction before we price it.
- Material and cabinetry selection. We walk you through cabinet lines and surfaces, and help you pick finishes that hold up in Las Vegas. That means quartz surfaces from Cambria or a comparable line, and cabinetry from KraftMaid or Wellborn. Solid-surface counters handle the desert’s dry air and heat swings better than some natural stones, and we’ll say so plainly.
- Written price before any work starts. Once you’ve approved a layout and picked materials, we deliver a written, line-item price. Not a verbal estimate that grows on the final bill. This is standard on every project we take, never an upgrade.
- Permit and code review. If walls are moving or plumbing is relocating, we handle the Clark County permitting. We’ll flag any code requirements in your layout upfront so there are no surprises mid-build.
- Handoff to the build team. Your approved design becomes the build plan. The same company runs the install, so there’s no gap between the drawing and the finished kitchen.
If a repair or installation fails after the work is done, we come back free of charge. No dispute process, no conditions. And every completed project is covered by our 365-Day Done Right Promise: if the work isn’t right within a year of completion, we make it right at no cost to you.
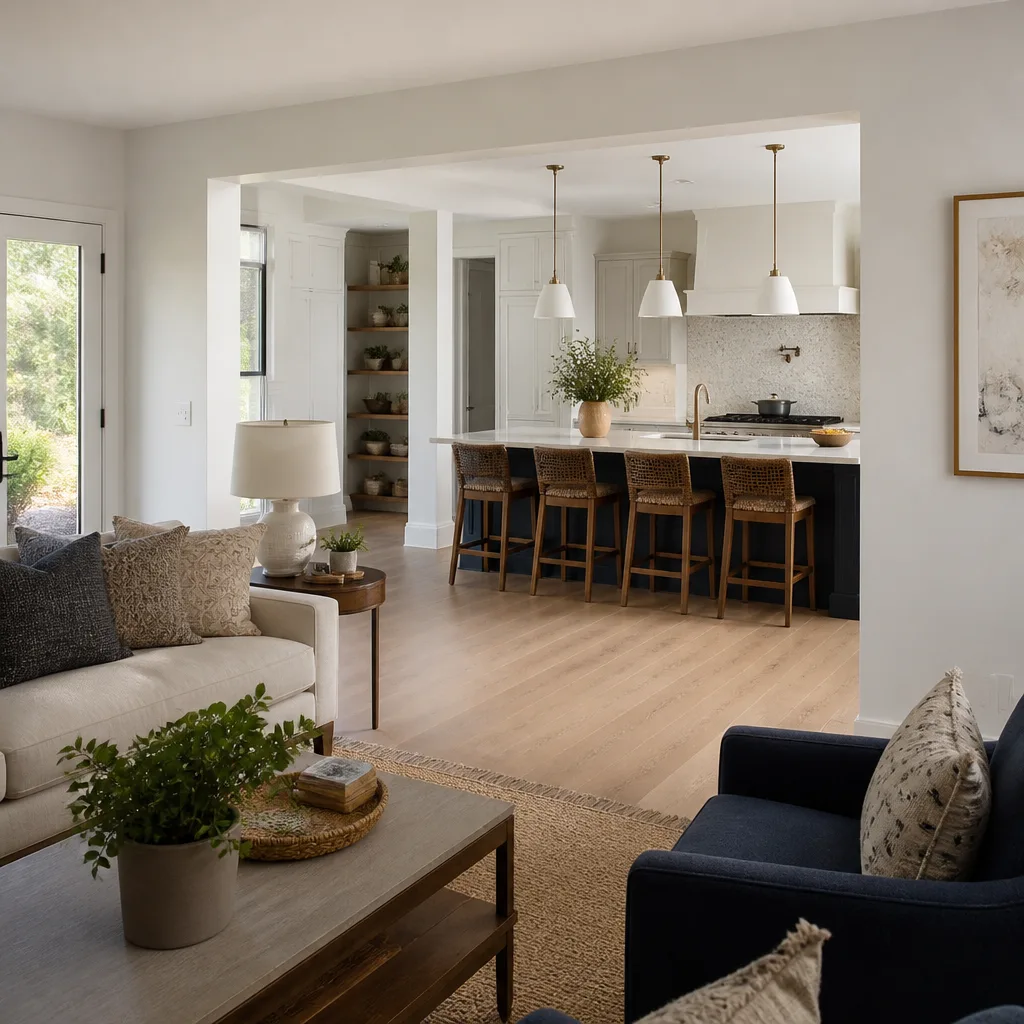
Kitchen Design & Layout Pricing in Las Vegas
Design and layout pricing in Las Vegas varies with the size of the room and how many decisions you’re asking us to make. Here’s a realistic range so you can self-qualify before you call:
| Service | Typical Price Range | What It Covers |
|---|---|---|
| Basic layout and drawing package | $1,200 – $2,200 | Room measure, one layout direction, cabinet elevation drawings, written material list |
| Mid-scope design with multiple layouts | $2,200 – $3,500 | Two or three layout options, appliance placement, aisle planning, material selection help |
| Full design with permit coordination | $3,500 – $4,800 | Everything above plus Clark County permit drawings, code review, plumbing and electrical relocation planning |
| Cabinetry plan upgrade (tall uppers, island, pantry) | Add $400 – $900 | Elevation redesign for ceiling-height cabinets, pull-out storage, island or peninsula feasibility |
Design fees are frequently folded into the overall build cost when you hire us for the full remodel, which is how most of our Las Vegas clients do it. The bigger variable is what the design reveals. A kitchen where the plumbing stays put and the walls don’t move is cheaper to design and cheaper to build. A kitchen where you’re relocating the gas line and pulling a load-bearing wall is more, and we’ll tell you that number before you commit.
What drives the cost up:
- Relocating the sink, range, or refrigerator (moves plumbing and electrical)
- Removing or adding walls, especially load-bearing ones
- Custom cabinetry sizing versus stock or semi-custom lines
- Design changes after drawings are approved (we price changes clearly, in writing)
We don’t do countdowns or scarcity. If you call today, you get a straight price and an honest timeline. Estimates are free, and a written price is delivered before any work starts. Call (844) 797-1112 for yours.
FAQs – Kitchen Design & Layout
How much does kitchen design cost in Las Vegas?
Kitchen design in Las Vegas typically runs $1,200 to $4,800 as a standalone service, with most homeowners landing between $2,200 and $3,500 for a multi-layout package. The fee often gets credited into the build cost when you hire us for the full remodel. Call (844) 797-1112 for an exact written price on your kitchen; estimates are free.
Do I need a designer if I’m already remodeling?
Not always, but if walls are moving, appliances are relocating, or you’re adding an island, you do. Layout mistakes are the most expensive kind to fix mid-build, and a drawing on paper costs far less than redoing a plumbing rough-in because the sink ended up in the wrong wall. A quick walkthrough tells you whether you need the full design package or just a layout check.
How long does the design phase take?
Two to four weeks in most Las Vegas projects, depending on how fast you make material and cabinetry selections. Measure and layout typically take a week, material selection another week, and written pricing and permit drawings the remaining time. Getting your Cambria or KraftMaid selections decided early keeps the timeline tight.
Is it cheaper to repair or replace a kitchen layout?
Repairing a layout usually means working within the existing footprint: new cabinets and surfaces, same appliance positions. Replacing it means moving plumbing and walls. Repair is cheaper, typically 20% to 40% less on the design side, but it only makes sense if the existing triangle actually works. A 20-minute walkthrough tells you which side you’re on. Call (844) 797-1112 and we’ll be honest about it.
Why Homeowners Choose Mason Remodeling Co Las Vegas for Kitchen Design
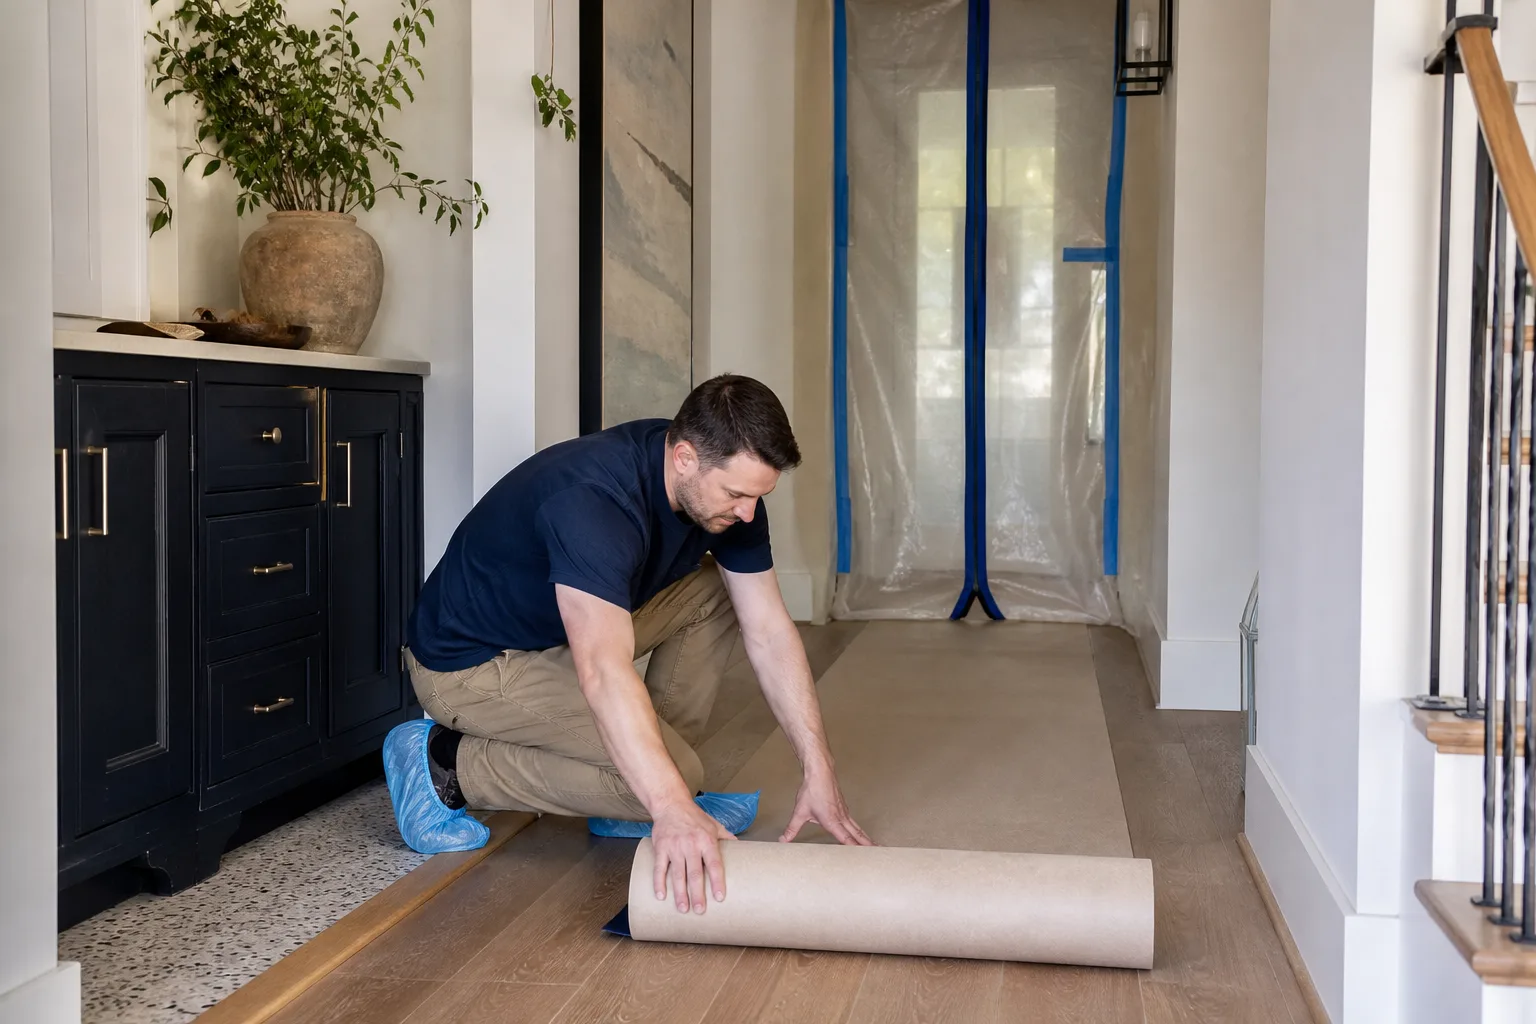
You’re letting a crew into your home and handing over a kitchen that costs more than most cars. That deserves more than a handshake and a verbal estimate. Mason Remodeling, part of the Threshold Group family of home-service companies, has provided general contracting, bathroom remodeling, and whole-home remodeling services since its founding in 2004. Every crew member is background-checked, arrives in a clean marked uniform, and shows a photo ID badge at the door. You get their name and photo before the visit, every time, under The Threshold Standard. A live person answers the phone around the clock, every day of the year, including weekends and holidays. No call trees, no voicemail.
If you want to see the wider scope or look at home remodeling options, those pages are a good next read. And when your design is approved, our Kitchen Remodeling in Las Vegas service takes it from drawing to done.
Ready to plan your kitchen? Call our team at Mason Remodeling Co Las Vegas at (844) 797-1112 for a free estimate. We’ll measure your space, bring layout options, and put a written price in your hands before any work starts. No surprise invoices, no verbal estimates that grow on the final bill, and a 365-Day Done Right Promise behind every finished kitchen.
Written by the team at Mason Remodeling Co Las Vegas, serving Las Vegas.