Free written scope consultation - allowances, timeline, and change-order rules on paper before a single trade is scheduled
Styles & brands we work with
- Kitchen remodeling
- Bathroom remodeling
- Home additions & ADU
- Roofing
- Windows & doors
- Driveway & pavers
- Fence
See the difference
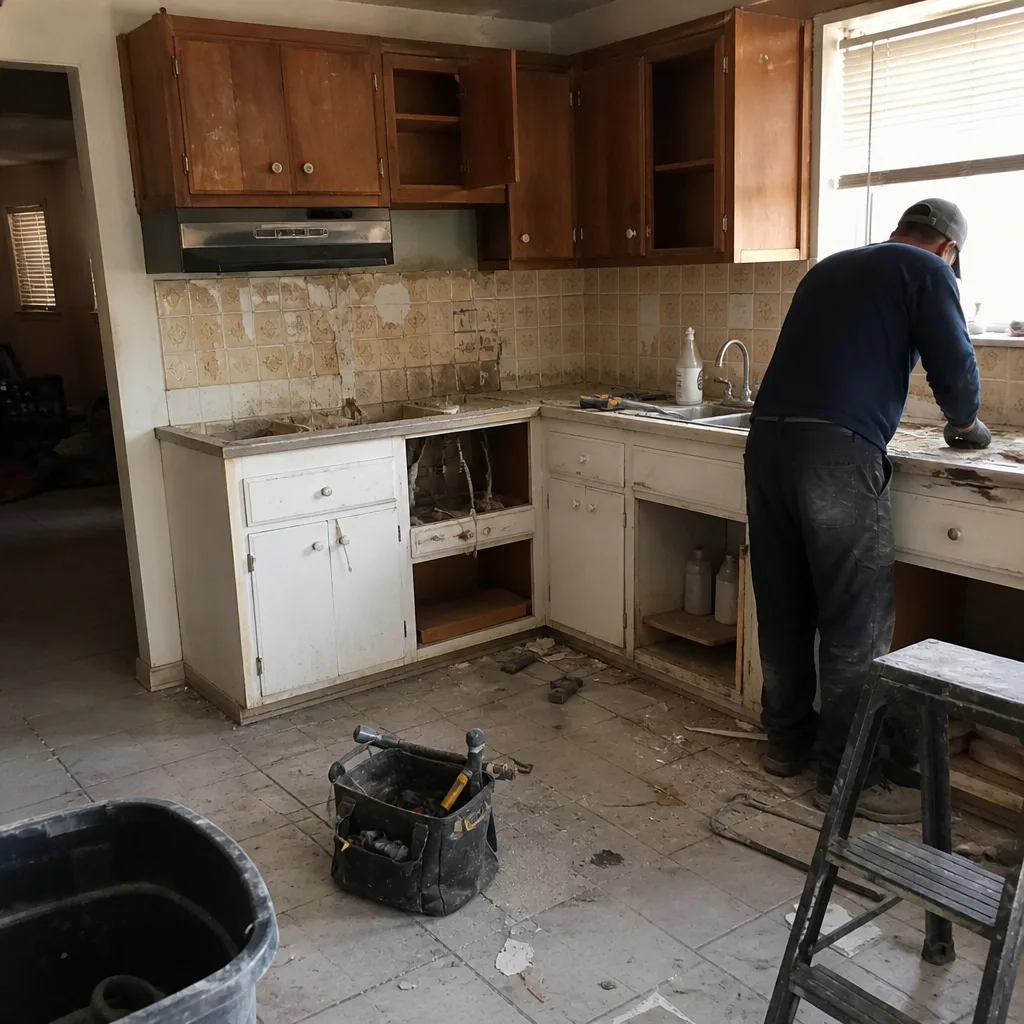 Before
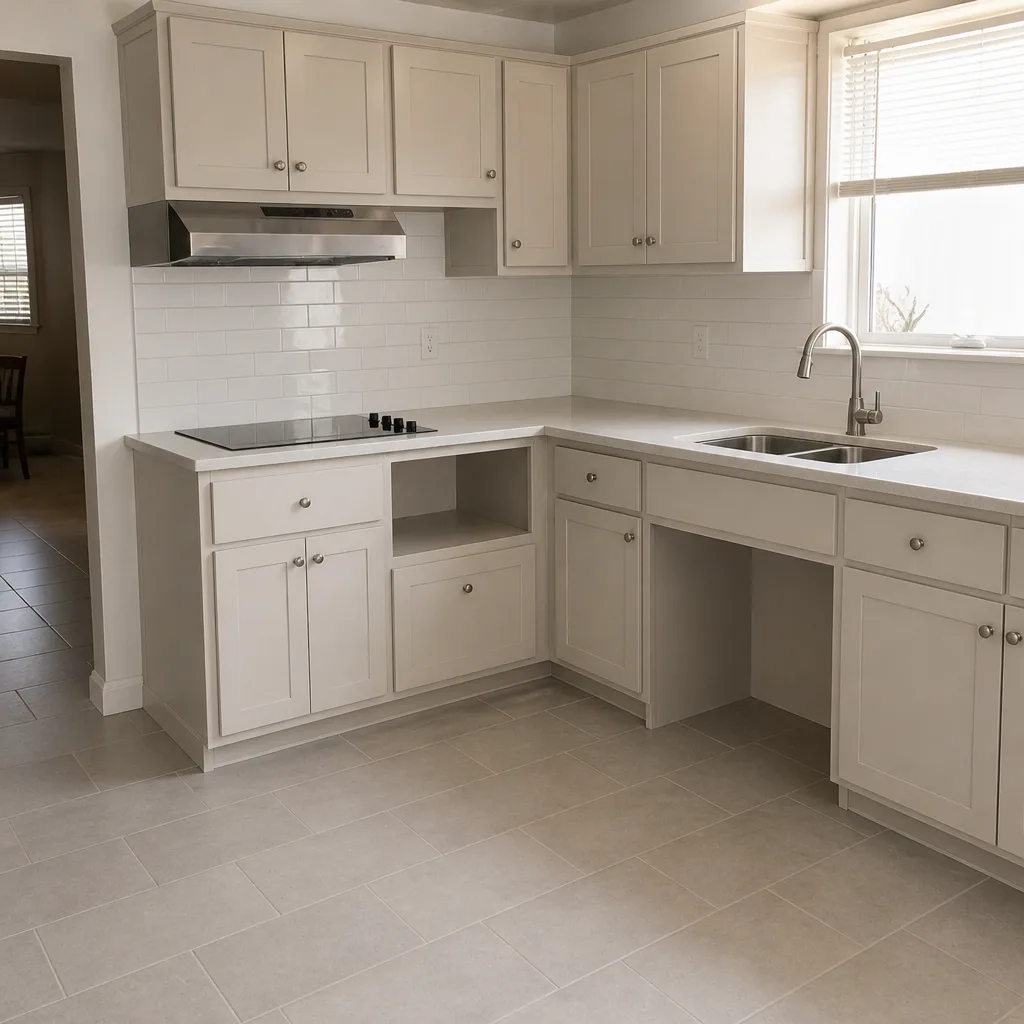 After
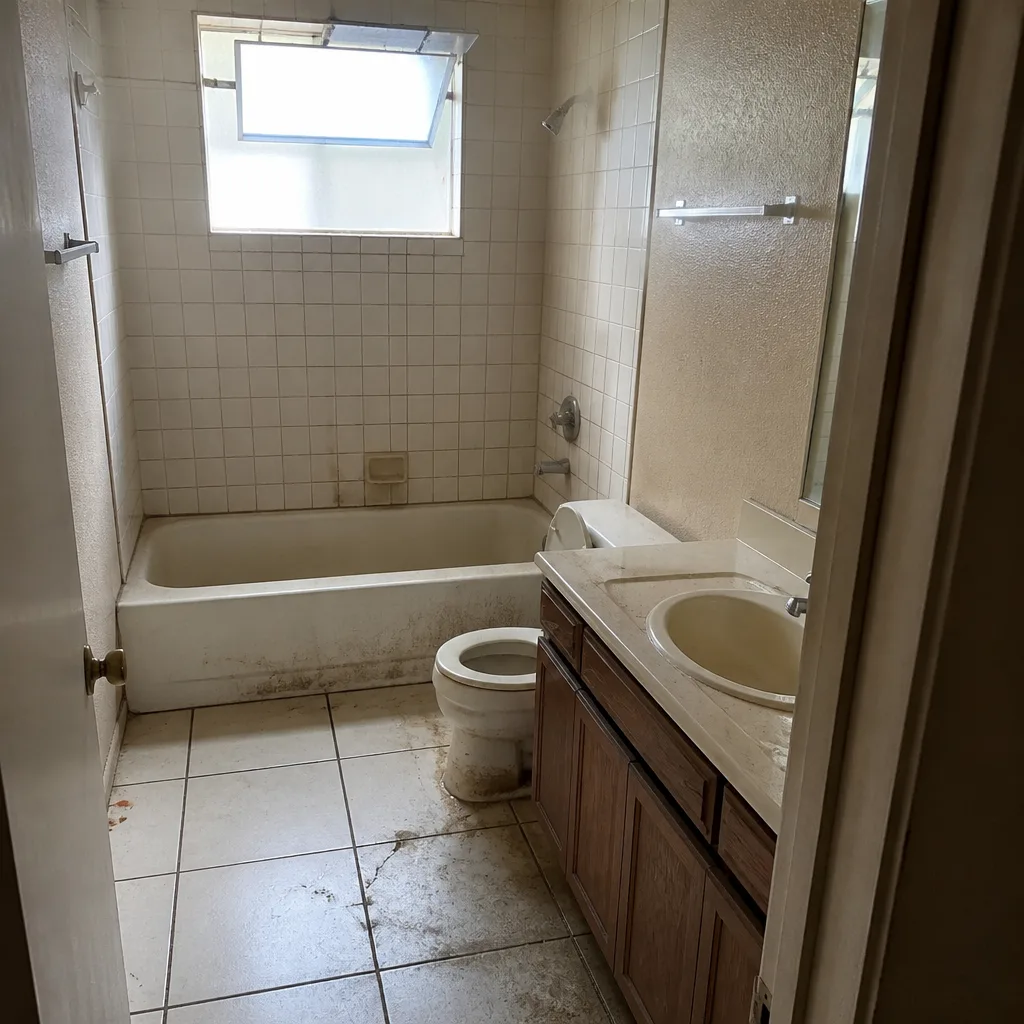 Before
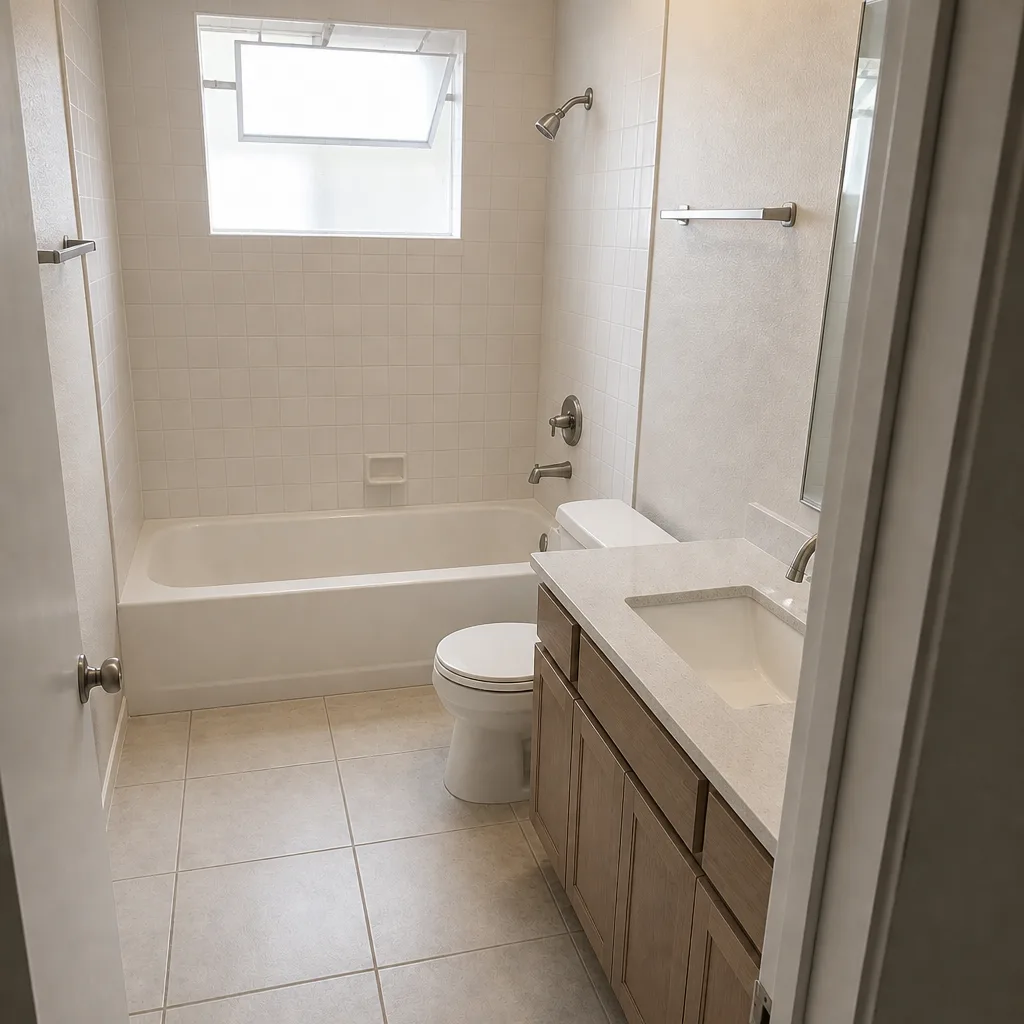 After
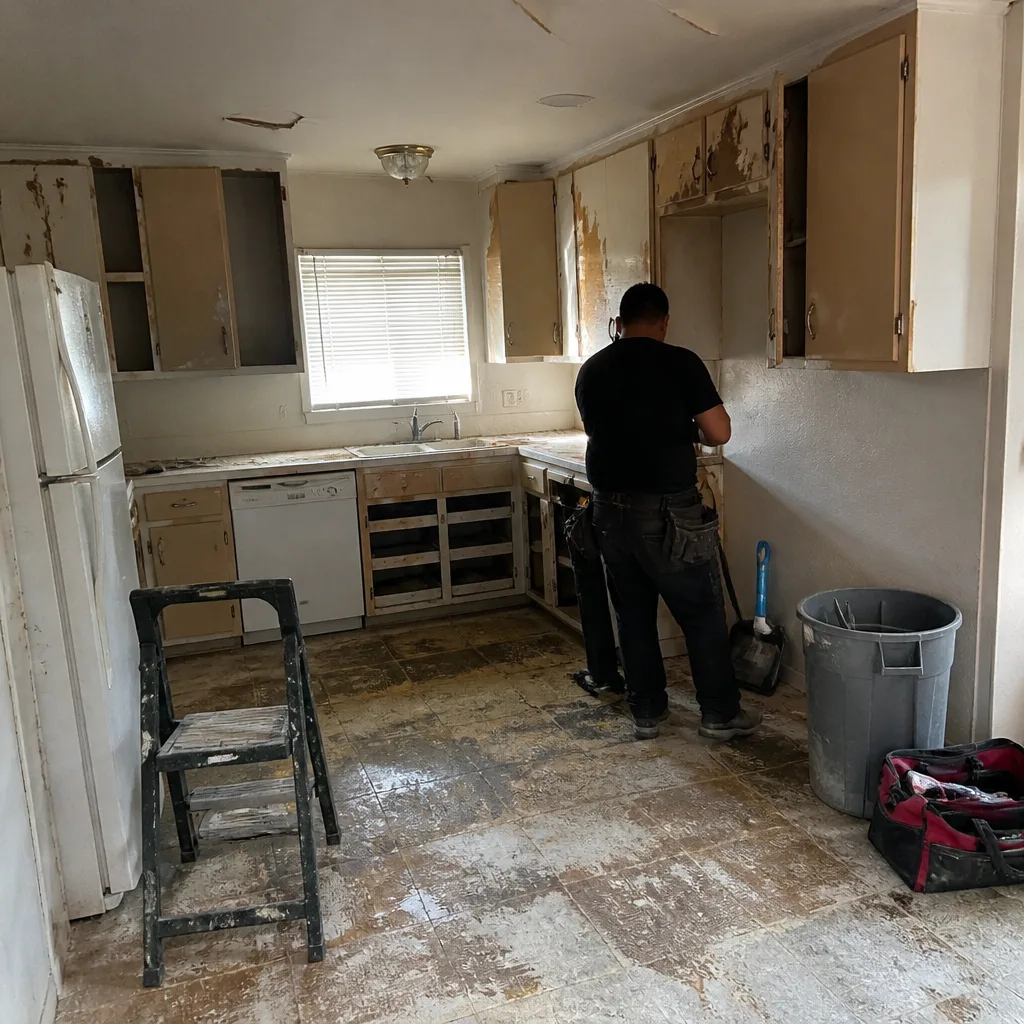 Before
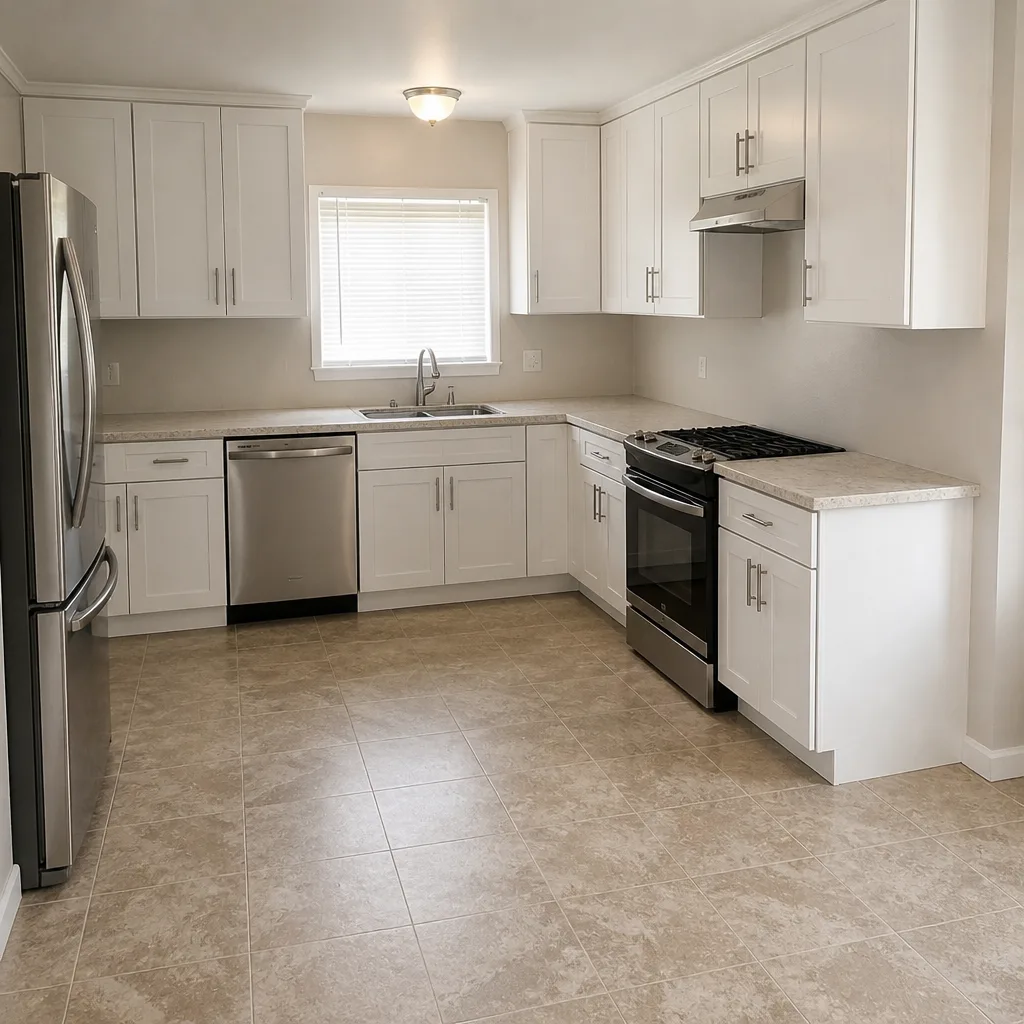 After
How to Plan a Kitchen Layout in Las Vegas, NV
Planning a kitchen layout in Las Vegas starts with three checks before you sketch anything: where the sun hits, what your slab is made of, and which walls are structural. Get those three right and the standard work triangle – sink, range, refrigerator – works fine. Get them wrong and you can spend $14,000-$45,000 building a kitchen that’s unusable at 3 p.m. in July. The single biggest mistake we see is copying a national layout template built for a climate where the sun is a friend. For a written price with those constraints identified before anyone sketches, call (844) 797-1112.
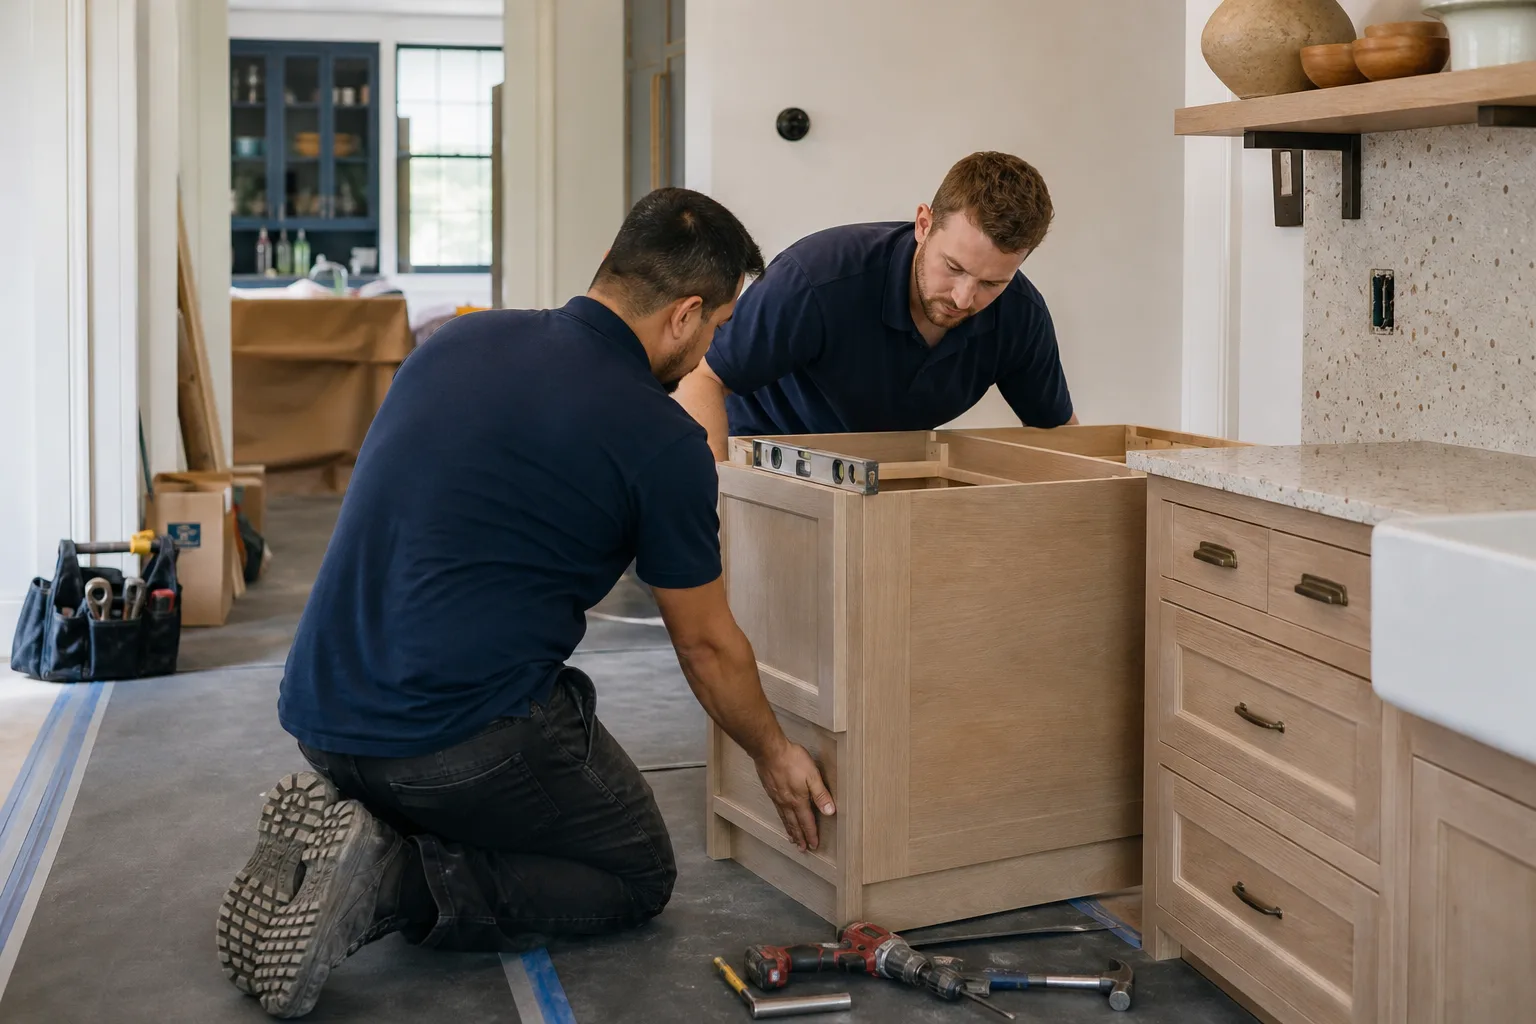
Why Solar Orientation Changes Your Layout in Las Vegas
The classic work triangle was designed in a climate where your main worry is a cold walk to the fridge. In Las Vegas, a south- or west-facing window over the range can push the cooking zone past 130°F on a July afternoon no matter how hard the AC runs.
That isn’t a draft. It’s radiant gain: low afternoon sun drives heat through the glass and onto the counter, and your range adds its own. A hood vent removes some of it, but a 30-inch hood rated for recirculation won’t touch the solar load, and residential HVAC is sized to cool a room, not to fight a window that’s effectively a space heater taped to your backsplash.
What we do instead, room by room:
- Range away from south and west windows. On a south-facing wall, move the range to the east wall or an interior run, or plan a full-height heat-control window with low-e glass.
- Refrigerator off the afternoon sun. A fridge on a west wall runs harder; shade or relocate it so it isn’t battling the glass.
- Prep and sink where the morning light is. East and north faces give you usable daylight without the heat penalty.
- Shade before you re-layout. Sometimes an exterior shade or a window film solves the problem without moving a single cabinet – cheaper than a $14,000 wall change.
This is the one thing no national layout guide covers, and it’s the one that most often separates a kitchen that works in Las Vegas from one that looks right on paper.
What to Check Before You Move an Island or Sink (Las Vegas Slab Reality)
Most Las Vegas homes sit on a post-tension slab – concrete with tensioned cables running through it. That changes your design latitude, and not everyone tells you up front.
Here’s what that means in plain terms. Any floor-penetrating work – an island sink, a relocated drain, a new floor outlet – needs the slab scanned first so nobody hits a tension cable. That’s a real step, not a technicality. In a wood-subfloor home you can often shift plumbing with reasonable freedom. On a post-tension slab, you may be better off leaving the sink where it is and building the island as a prep-only station.
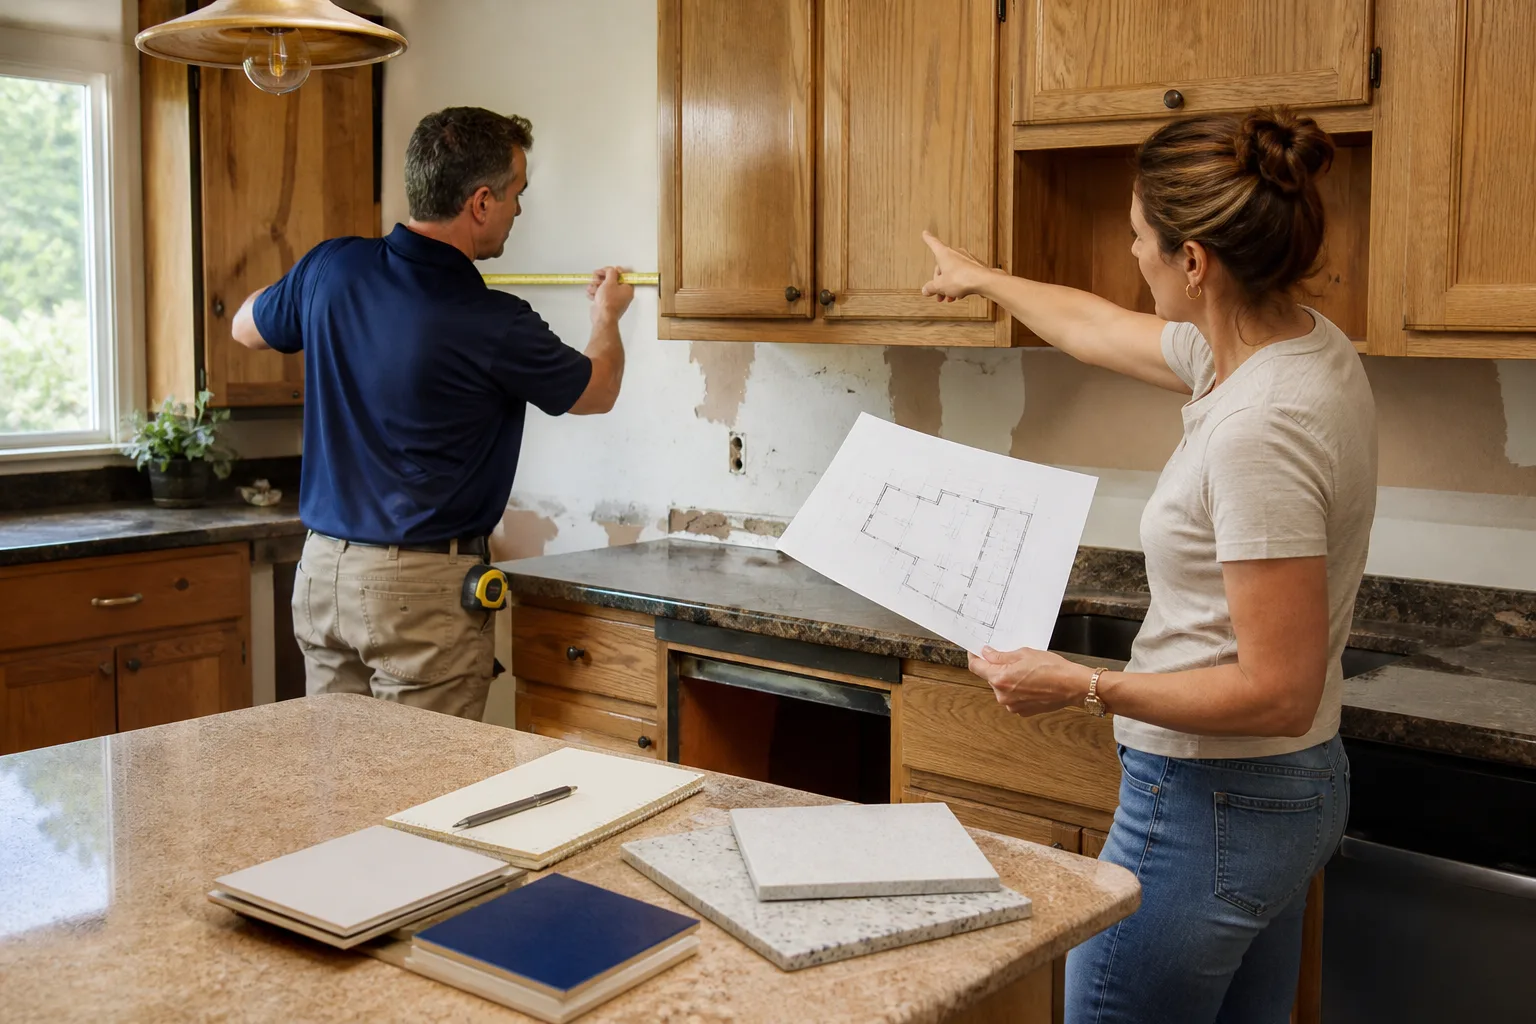
The pre-project walkthrough is where this gets settled. At Mason Remodeling Co Las Vegas, the walkthrough that produces your written price includes a slab and wall-type assessment, so the constraints land in writing before you fall in love with a plan the structure won’t support. That written price is standard on every project – not a promotion, never waived – and every job is covered by the 365-Day Done Right Promise: if the work isn’t right within a year of completion, we make it right at no cost to you.
Layout Upgrades and What They Actually Cost in Las Vegas
Most Las Vegas remodel questions are really layout questions. Compare the moves and their typical ranges before you decide which one is worth it:
| Layout move | Typical Las Vegas range | What it unlocks |
|---|---|---|
| Full kitchen remodel | $14,000-$45,000 | New layout, cabinets, surface, lighting |
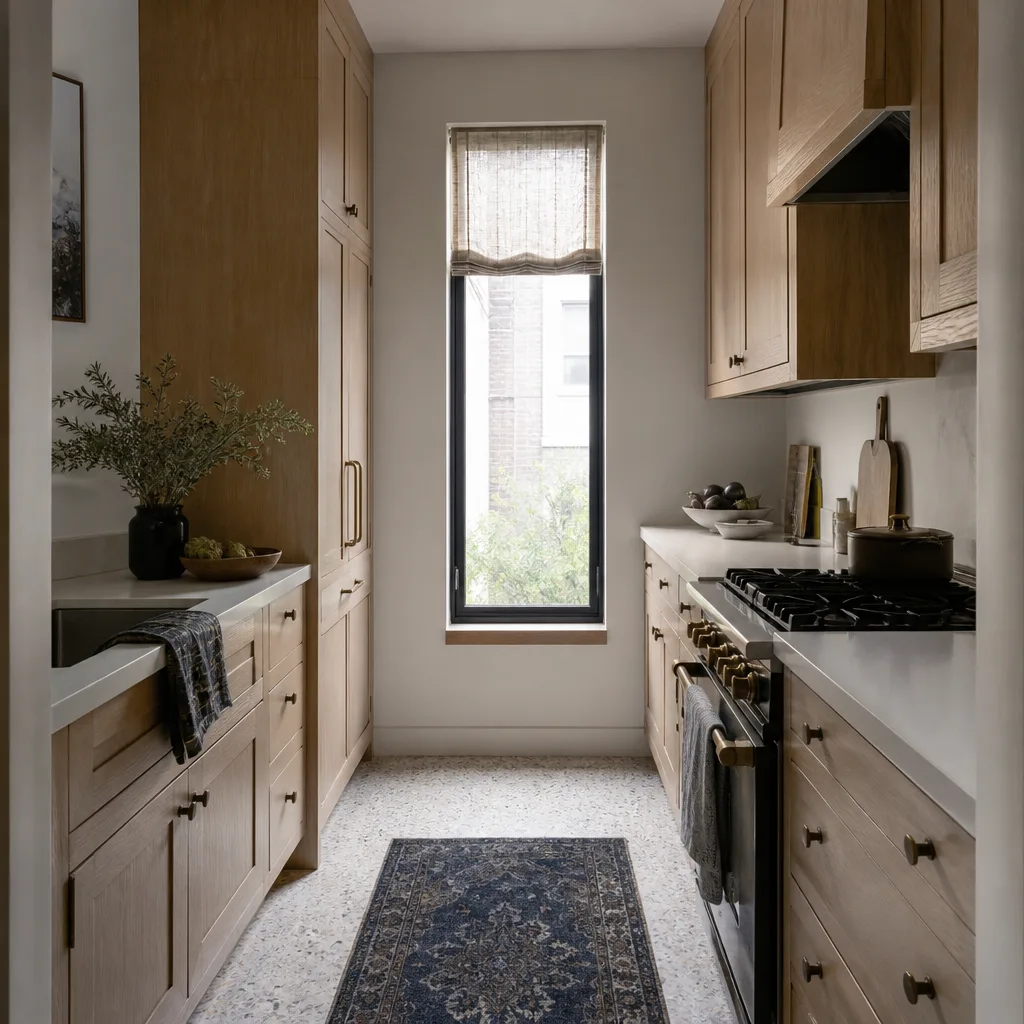
| Small kitchen remodel | $9,000-$20,000 | Galley and L-shape refresh without moving walls |
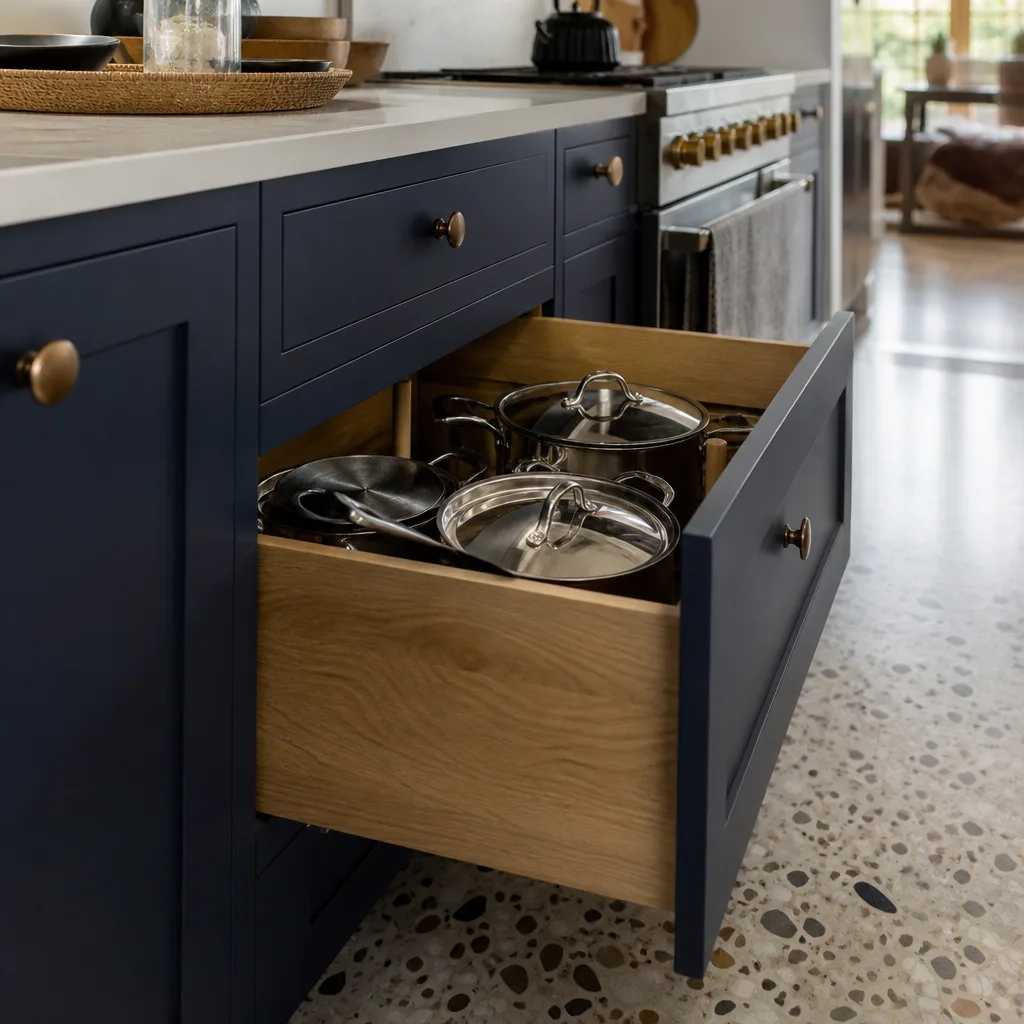
| Cabinet installation | $4,000-$13,000 | Better storage; may fix a bad triangle |
| Kitchen island installation | $3,000-$10,000 | Adds a prep zone; slab-dependent |
| Countertop installation | $2,000-$6,500 | Surface change; doesn’t solve layout |
| Backsplash installation | $800-$2,500 | Finish work after layout is settled |
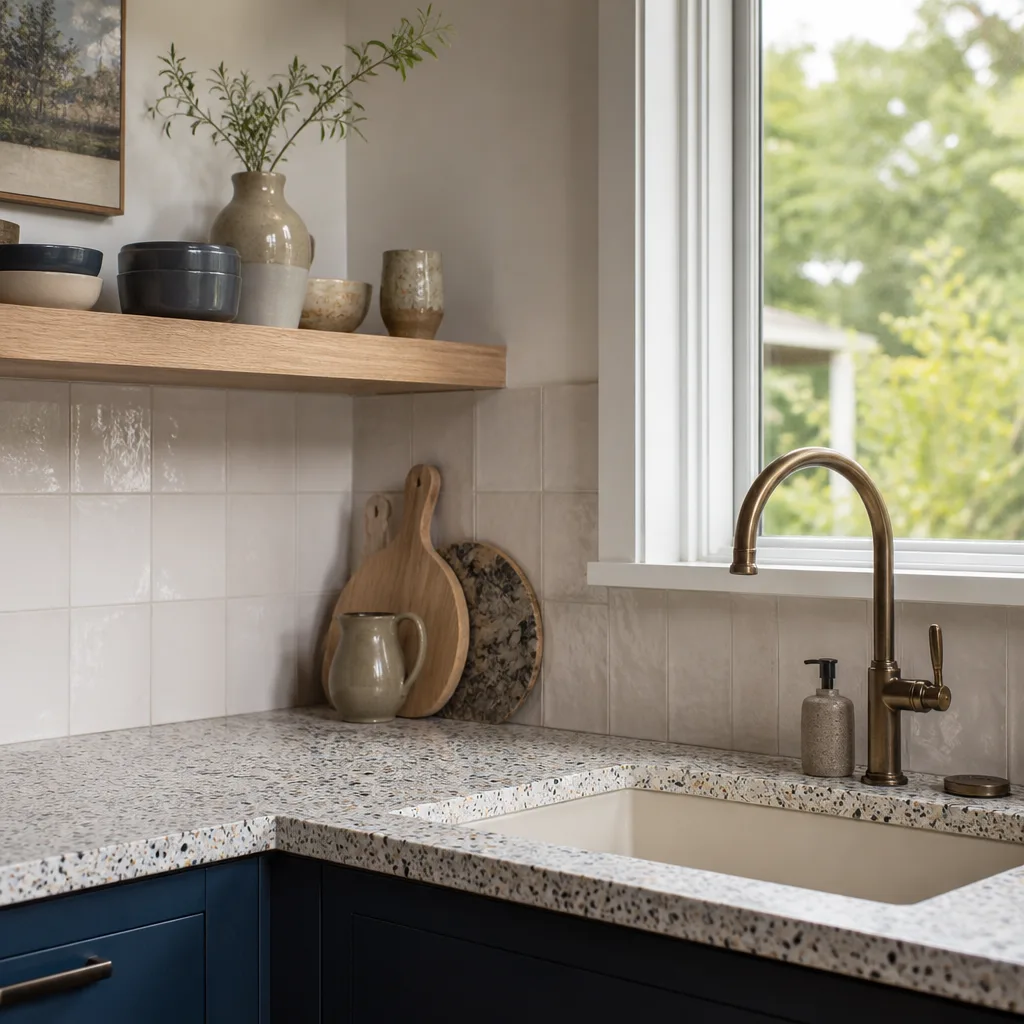
That last column matters more than the price. A $2,000-$6,500 countertop won’t fix a cooking zone that bakes in the afternoon; the layout has to come first. Cabinets from KraftMaid or Wellborn and countertops from Cambria or Caesarstone are choices you make after the plan is right, not before.
Your Las Vegas Layout Priority Framework
Order of operations, in the order that actually saves money:
- Solar orientation first. Identify which windows face south and west, then keep the range and fridge off those walls.
- Slab type second. Confirm post-tension or conventional before you plan an island or a sink move.
- Wall type third. Before any wall comes down, confirm load-bearing or shear status.
- Then dimensions and finishes. Cabinet, countertop, backsplash choices, in that order.
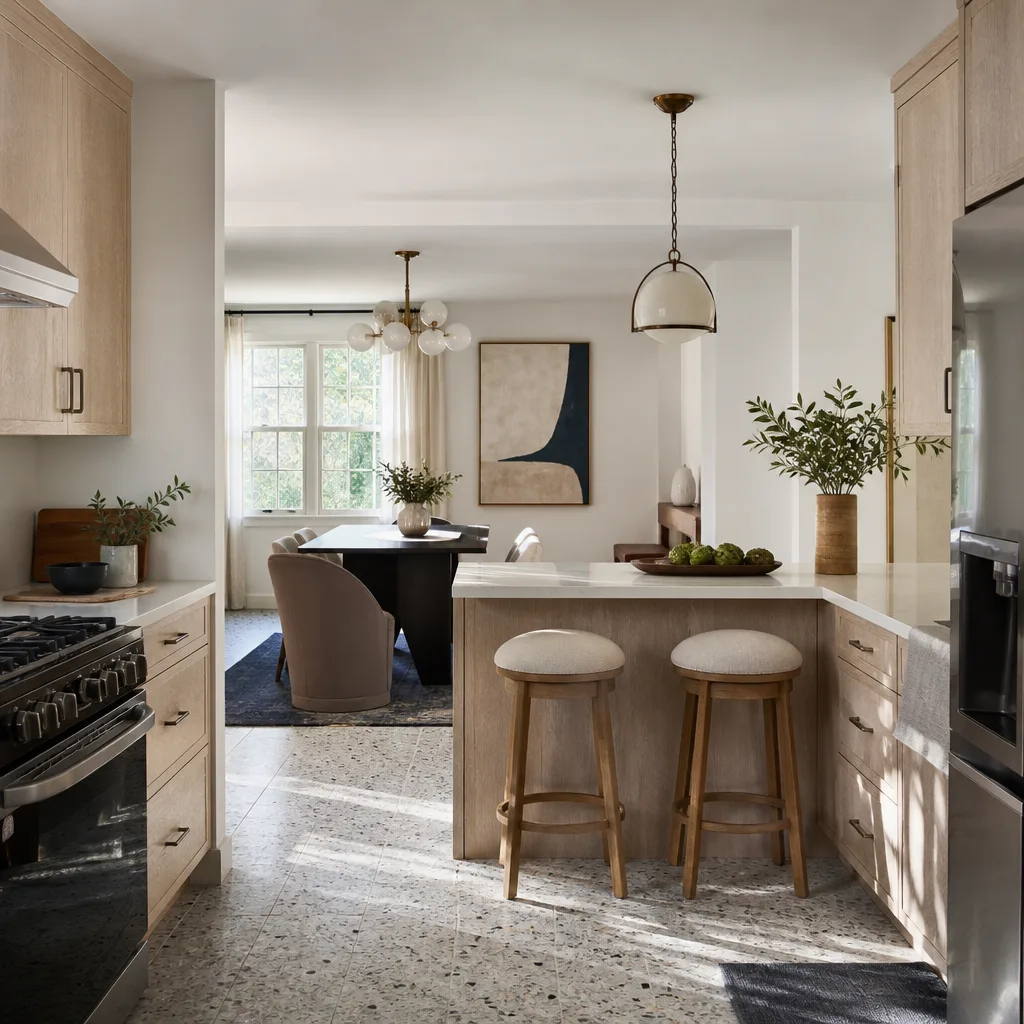
Wanting an open plan is common, especially with the valley’s older homes. Most 1990s-2000s stucco-on-frame tract kitchens run 150-180 sq ft in galley or L-shape layouts, and removing a wall is the most requested upgrade. On newer frame homes that often works after an engineering check. In downtown’s older block and masonry homes, or the Historic Westside, the same wall may be structural or a shear wall, and that needs engineering review before you plan around an opening that can’t happen.
Las Vegas was built on a desert never meant to hold a city, but the forces that shape construction here – extreme heat cycling, expansive soils, and monsoon flash floods – are why every slab and drainage detail gets engineered for conditions that would be overkill elsewhere. For kitchen-specific detail on layout and materials, our Kitchen Remodeling page goes deeper, and when the project spans more than the kitchen, start from our home page to see the full scope we cover.
FAQs
There’s no separate fee for layout planning through us – the walkthrough and the written price come as standard, so the layout constraints are identified in writing before any work starts. The full kitchen remodel itself typically runs $14,000-$45,000 in Las Vegas, depending on footprint, cabinet lines like KraftMaid or Wellborn, and surface choices from Cambria, Silestone, or Caesarstone. A small kitchen remodel with no wall changes falls between $9,000 and $20,000. Call (844) 797-1112 for an exact quote – estimates are free.
Often yes, but you have to confirm the wall isn’t load-bearing or a shear wall first, and that answer depends on your home. In 1990s stucco-on-frame tract homes around the valley it’s usually workable after an engineering check; in older block and masonry homes downtown it requires review before you plan around it. Never let a wall come down on a verbal reassurance – we put the finding in writing. Call (844) 797-1112 and we’ll sort out which situation you’re in.
Because radiant solar gain through a south- or west-facing window dumps heat onto the counter and range faster than residential HVAC can pull it out. The usual fix isn’t a bigger AC – it’s shading, film, or moving the heat-generating appliance off the high-gain wall. If the kitchen is already set up that way, our crew will tell you which of those makes sense before you spend on a remodel. Call (844) 797-1112 to talk it through.
Yes, if your home is on a post-tension slab – and most Las Vegas homes are. The scan locates tension cables before any floor-penetrating work so the plan doesn’t hit a cable mid-project. It’s a short step that protects both the layout and the house. We include the slab assessment in the same walkthrough that produces the written price. Call (844) 797-1112 to schedule yours.
Getting Your Layout Right Before You Spend
Start with orientation, slab, and walls – in that order – and the rest of a Las Vegas kitchen plan falls into place. Our technicians bring up to 22 years of experience and are identity-verified through The Threshold Standard: you get their name and photo before the visit and a photo ID badge at the door. Every project includes a written price before work starts and a written guarantee with terms stated plainly. If you’d rather have it looked at, Mason Remodeling Co Las Vegas offers a no-pressure assessment in Las Vegas – call (844) 797-1112.
Written by the team at Mason Remodeling Co Las Vegas, serving Las Vegas, NV.