Last updated November 18, 2026



Free written scope consultation - allowances, timeline, and change-order rules on paper before a single trade is scheduled
How Long Does Kitchen Remodeling Take? Timelines and What to Expect
Cabinet lead times in Las Vegas routinely run 6 to 12 weeks, yet most homeowners don’t hear that number until demolition is finished and their kitchen is already a construction zone. That gap between expectation and reality is where remodels go sideways. The truth is that the calendar on your wall matters less than the sequence of trades, and the biggest schedule drivers are permit wait times and material lead times that should be locked in before a single hammer swings. This guide teaches you to read a remodel schedule like a project manager so delays never catch you off guard. You’ll learn the five phases every Las Vegas kitchen moves through, what each one really takes, and how to spot a padded schedule before you sign.
Quick Answer
A typical kitchen remodel in Las Vegas takes 8 to 16 weeks from the day permits are submitted to the day the last outlet cover goes on. A cosmetic refresh (paint, hardware, countertops over existing cabinets) can finish in 3 to 5 weeks, while a full gut with layout changes and new cabinetry often runs 14 to 20 weeks. The single biggest variable is not labor speed. It’s how early cabinet and countertop orders are placed and how long Clark County takes to issue your permit.
Styles & brands we work with
- Kitchen remodeling
- Bathroom remodeling
- Home additions & ADU
- Roofing
- Windows & doors
- Driveway & pavers
- Fence
Table of Contents
- The Five Phases of a Kitchen Remodel, Mapped to Real Days
- Why Cabinet and Countertop Lead Times Drive the Whole Schedule
- Clark County Permits: What Triggers a Full Permit vs. a Minor One
- How to Read a Schedule: Padded vs. Dangerously Tight
- A Week-by-Week Milestone Checklist for Homeowners
- What Kitchen Remodeling Costs in Las Vegas
- Common Mistakes to Avoid
- Frequently Asked Questions
The Five Phases of a Kitchen Remodel, Mapped to Real Days
Every kitchen project, whether it’s a $22,000 pull-and-replace in Summerlin or a $90,000 layout change in Henderson, moves through the same five phases. What changes is how long each one runs. Here’s how they break down in the Las Vegas market, based on what we’ve seen on projects across the valley.
- Design and permits (10 to 30 days). This covers final measurements, material selections, drawing revisions, and the permit submittal and issuance window. If structural changes are involved, add two to three weeks for engineering and plan review. This phase can run long in Las Vegas because Clark County’s plan review queue ebbs and flows with the construction season.
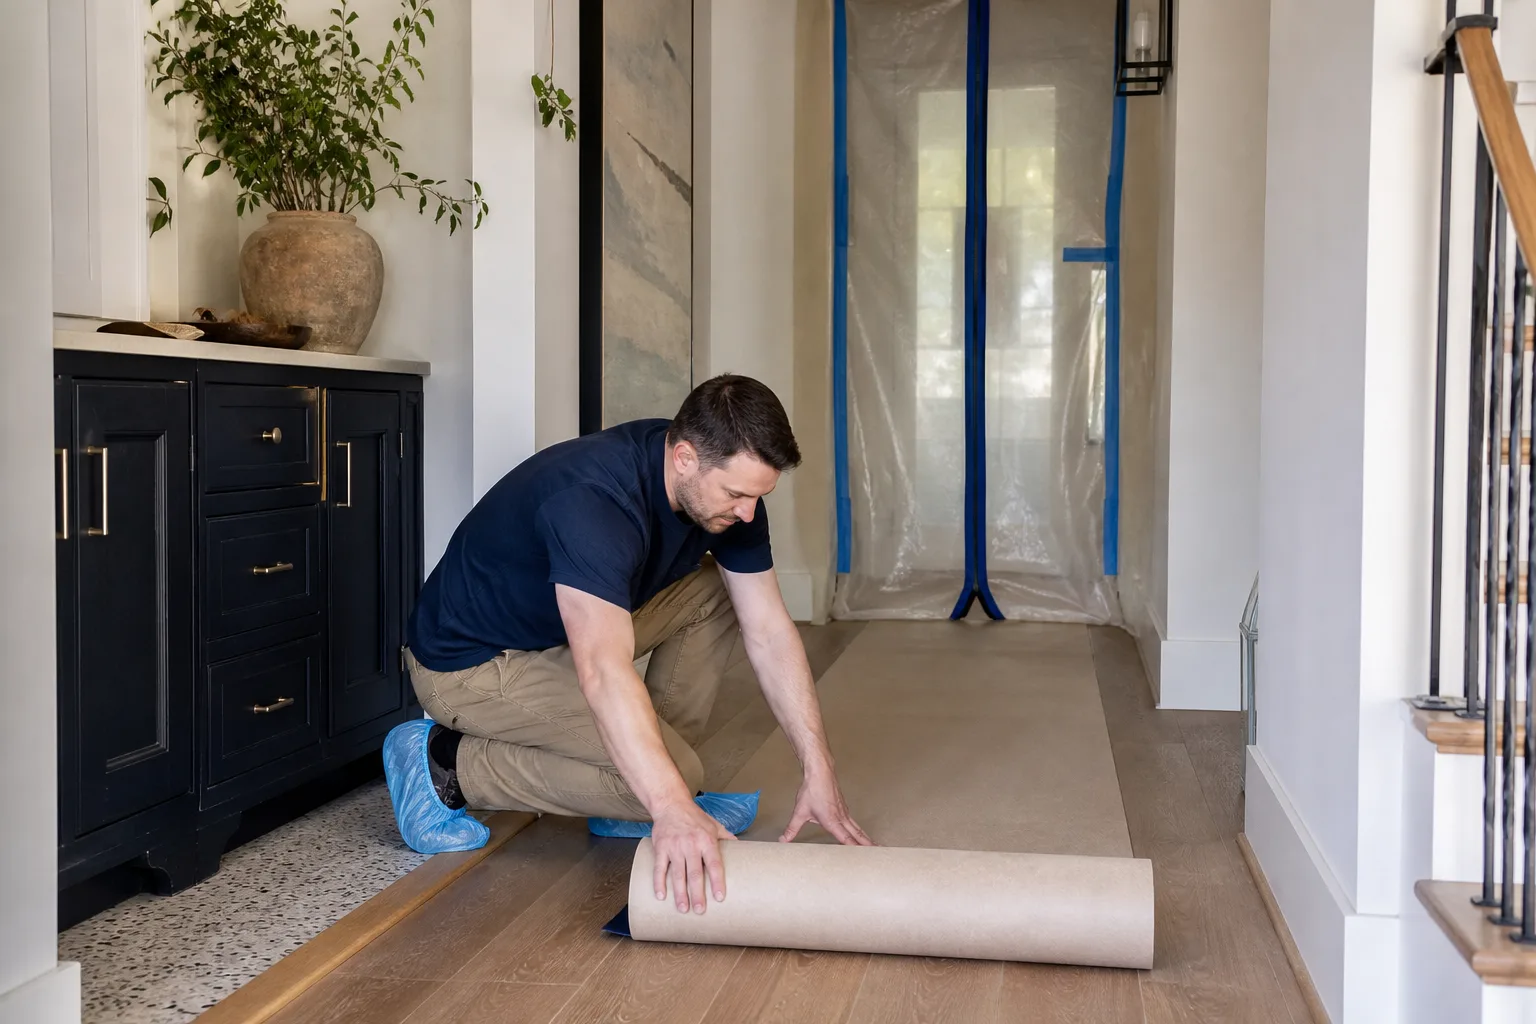
- Demolition and site protection (2 to 4 days). Tear-out of cabinets, counters, flooring, and any wall removal. Dust barriers and floor protection go up first. A one-day demo is possible on a small kitchen, but two to four days is realistic once hauling is included.
- Rough-in trades (7 to 14 days). Plumbing, electrical, and HVAC rough-in, plus framing for any moved walls or added islands. Inspections happen here. In older Las Vegas neighborhoods with galvanized plumbing or undersized panels, this phase is where surprises surface.
- Cabinet installation (3 to 6 days). Installation itself is fast. The wait before it is not, and that’s the phase most homeowners underestimate.
- Finish work (10 to 20 days). Countertop templating and install, backsplash tile, flooring, paint, plumbing and electrical trim-out, appliance hookups, and punch list. Countertops alone need 5 to 10 days between template and install.
Add those ranges and you land squarely in the 8 to 16 week window. The phases overlap slightly in good schedules, which is why a well-run project can finish at the low end.
Why Cabinet and Countertop Lead Times Drive the Whole Schedule
Here’s the counterintuitive part: your contractor’s crew can demo, frame, and rough-in a kitchen in two weeks flat. The project still takes three months, because the cabinets and countertops are ordered from manufacturers on their own timeline, and no amount of skilled labor makes a factory ship faster.
In Las Vegas, semi-custom cabinet orders commonly run 6 to 10 weeks, and full-custom orders run 10 to 14. That’s before shipping and before any order corrections. Countertops add another layer: natural stone slabs need to be selected and templated after cabinets are set, and quartz fabrication typically runs 5 to 10 days from template to install. If you choose a slab that isn’t in local inventory, add weeks for it to arrive.
The homes we see get into trouble are the ones where demolition starts before cabinets are ordered, because “we’ll pick them out next week” turns into a six-week gap with a gutted kitchen and nowhere to cook.
How to lock in lead times before demo
- Finalize cabinet selections during design, not after demo. The order should be placed and confirmed in writing before demo day.
- Get an estimated ship date, not just an order confirmation. Ask for the factory lead time in writing and build the schedule around the latest possible date.
- Select countertop slabs early. Reserve the slab so it’s held for your project, then schedule templating for the day cabinets are set.
- Choose specification-grade brands with predictable availability. Working through cabinetry lines like KraftMaid or Wellborn, and surfaces from Cambria, Silestone, or Caesarstone, keeps you in a supply chain with reliable lead times instead of a one-off importer.
When the material order is locked, your schedule becomes a real schedule. When it isn’t, everything downstream floats.
Clark County Permits: What Triggers a Full Permit vs. a Minor One
In Las Vegas and unincorporated Clark County, most kitchen projects require a permit, but the scope of the permit varies widely. Knowing which category you fall into tells you how long the front end of the project will take.
Minor permit or no permit
- Painting, cabinet refacing, and hardware swaps typically don’t require a permit.
- Like-for-like countertop replacement usually doesn’t require one unless plumbing or electrical is relocated.
- Cosmetic flooring replacement over an existing subfloor typically doesn’t require one.
Full permit required
- Moving or removing walls, especially any load-bearing wall.
- Relocating a sink, gas line, or range hood.
- Adding or moving electrical circuits, including new outlets for a larger appliance load.
- Any structural change requiring engineering, which triggers plan review.
Plan review timelines shift through the year. In a busy construction season, a full permit with a structural component can take several weeks to clear. The Las Vegas climate adds a wrinkle: because summers run brutally hot, we see projects pushed to start in spring or fall, which means permit queues can lengthen right before those windows. Submitting drawings early, before the rush, is a real scheduling move. If you’re also planning a bathroom, the same early-submittal logic applies, and your general contractor can often bundle the reviews. You can read more on general contracting in Las Vegas for how permitting fits the larger project.
How to Read a Schedule: Padded vs. Dangerously Tight
A schedule is a document you should read critically, the way you’d read a contract. Two failure modes are common, and they look opposite but cause the same frustration.
The padded schedule
A padded schedule hides buffer in plain sight. Look for phases that run well longer than the trade actually needs, or stretches of “no scheduled activity” with no explanation. Some padding is honest – float time around inspections is good project management. But if every phase is inflated, you may be paying for time the project won’t use, or the contractor is protecting against unknowns they’ve already spotted and aren’t disclosing.
The dangerously tight schedule
A schedule with no float is the bigger risk. If it shows demo finishing on a Friday and cabinets installing the following Monday, with no room for a failed inspection or a factory delay, it will slip the first time anything goes wrong. Look for these warning signs:
- No buffer around inspection milestones.
- Cabinet install scheduled the same week the order is placed.
- Countertop template and install on back-to-back days with no cure time.
- Finish trades stacked on top of each other in the same room on the same days.
A realistic schedule has slack. Good project managers build it in on purpose and tell you where it lives. When a remodeler hands you a written project plan from Mason Remodeling Co Las Vegas that shows the phases, dates, and float, that’s a schedule you can actually hold the team to.
A Week-by-Week Milestone Checklist for Homeowners
Once work starts, you don’t need to hover. You need to know whether the project is on track. Use this checklist to check in at the right moments.
- Week 1: Permit issued and posted. The permit should be visible on site. If it isn’t, ask why before demo begins.
- Week 2: Demolition complete, rough-in scheduled. You should have seen the plumber and electrician on the job or scheduled. Confirm cabinet order confirmation is in hand.
- Week 3: Rough-in inspections passed. Ask directly whether the inspection passed and get the date. A failed inspection is common and fixable; a missed one is a red flag.
- Week 4 to 6: Drywall, paint, and cabinet delivery confirmed. The cabinets should have a confirmed ship or delivery date. If the factory date has slipped, you want to know now, not the week install is scheduled.
- Week 6 to 8: Cabinets installed, countertop templated. Cabinets should be set and level. Templating should be scheduled within days of install finishing.
- Week 8 to 12: Countertops installed, backsplash and flooring underway. If countertops are not in by this point, ask what’s holding them.
- Week 12 to 16: Trim-out, appliance hookups, punch list. Final electrical and plumbing trim, appliance connections, and the walk-through. The punch list should be documented in writing.
Weekly check-ins are enough. Ask for one update a week by text or email, with the current phase and the next milestone date. A remodeler who can’t give you that is not running a schedule you can trust.
What Kitchen Remodeling Costs in Las Vegas
Schedule and budget move together. A longer project means more carrying costs, more contingencies, and more time eating out. Here’s how the real numbers break down in the Las Vegas market so you can self-qualify before you call anyone.
- Cosmetic refresh (paint, hardware, countertops over existing cabinets): $12,000 to $25,000, 3 to 5 weeks.
- Mid-range full remodel (new cabinets, counters, flooring, appliances, same layout): $45,000 to $80,000, 8 to 12 weeks.
- High-end remodel with layout changes: $90,000 to $150,000 or more, 14 to 20 weeks.
Some line items that catch homeowners off guard. Permits and plan review typically run several hundred to a couple thousand dollars depending on scope. Cabinet lead time doesn’t cost more, but choosing an ordered-in slab that isn’t in local inventory can add two to four weeks and a premium. Electrical panel upgrades, which older homes in established Las Vegas neighborhoods sometimes need to support a modern range and hood, add cost and a week.
Every one of our projects comes with a written price before any work starts. When you see it line-itemed, you can compare it against these ranges and know what you’re paying for and why. For a deeper cost breakdown, see our guide to kitchen remodeling in Las Vegas.
Common Mistakes to Avoid
- Ordering cabinets after demolition. This is the single biggest cause of blown schedules. Lock in the order before demo, or you’ll be cooking from a microwave on a folding table for weeks longer than planned.
- Skipping the permit walk-through in older neighborhoods. In areas like downtown Las Vegas and parts of North Las Vegas, homes built in the 1950s and 1960s often have wiring and plumbing that don’t meet current code. A permit inspection catches this early. A permitless remodel buries it behind new drywall.
- Assuming “design-build” means one crew. A design-build arrangement still uses separate trades. Know who is on site and when, and get every crew member’s name and photo before they arrive, so you’re never opening the door to a stranger you can’t verify.
- Starting in the middle of summer without a plan. Las Vegas summers push exterior work and some deliveries to the margins. If your project needs new windows or a sliding door, schedule the build so the openings aren’t exposed during the hottest weeks.
- Accepting a verbal estimate. A number given out loud during the walk-through will grow. A written price with line items is the only figure you can hold anyone to.
- Choosing the fastest quote. A contractor who quotes two weeks when every other quote says eight isn’t fast. They’re either skipping permits, skipping inspections, or planning to walk off the job when the schedule catches up.
- Ignoring the punch list. The last 10 percent of a remodel is where quality shows. Get the punch list in writing and confirm every item is closed before you make the final payment.
See the difference
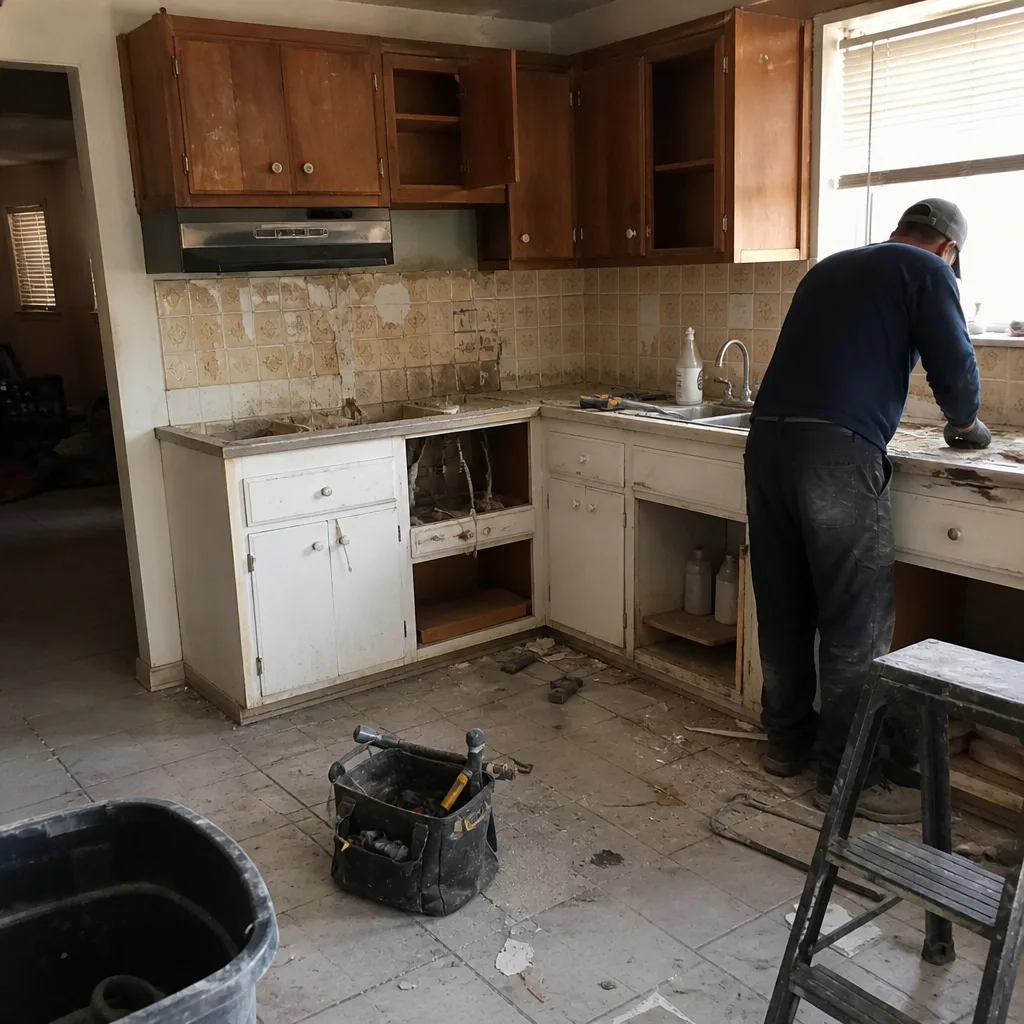 Before
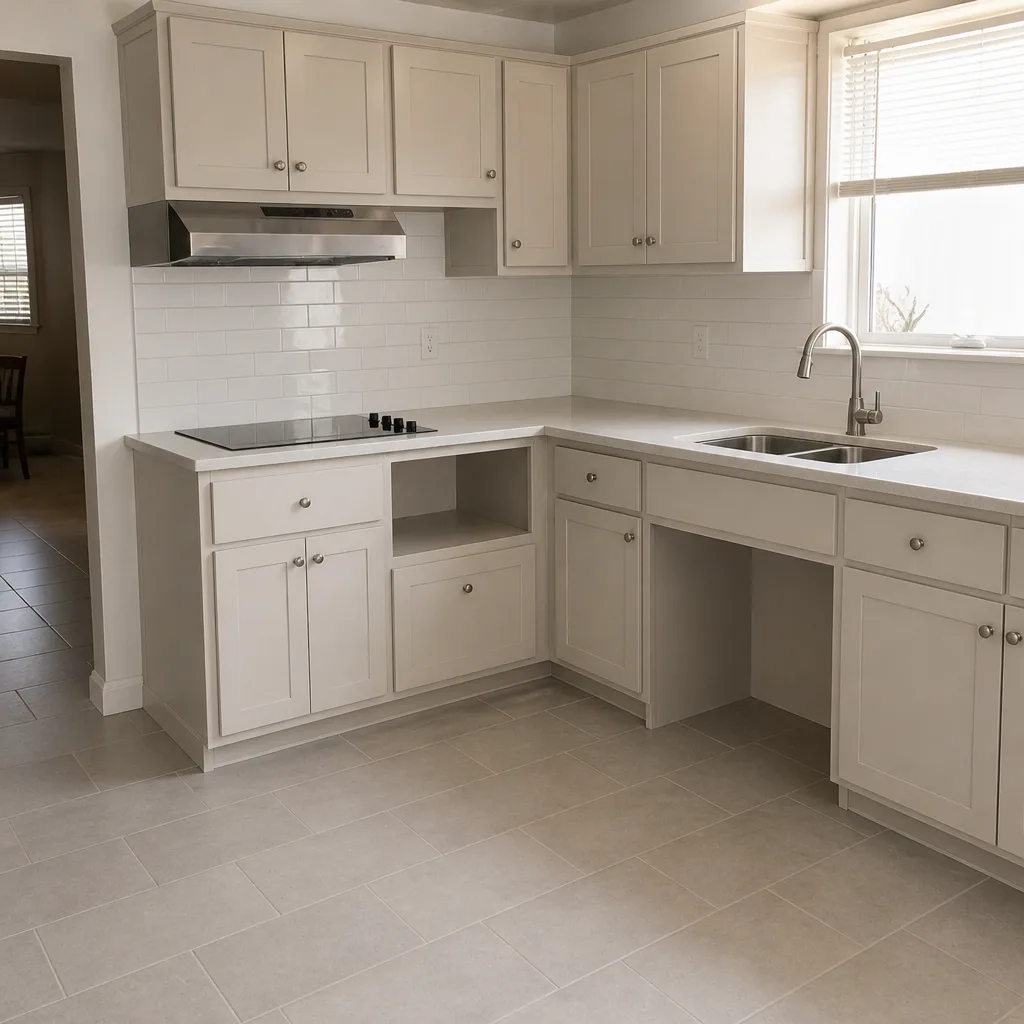 After
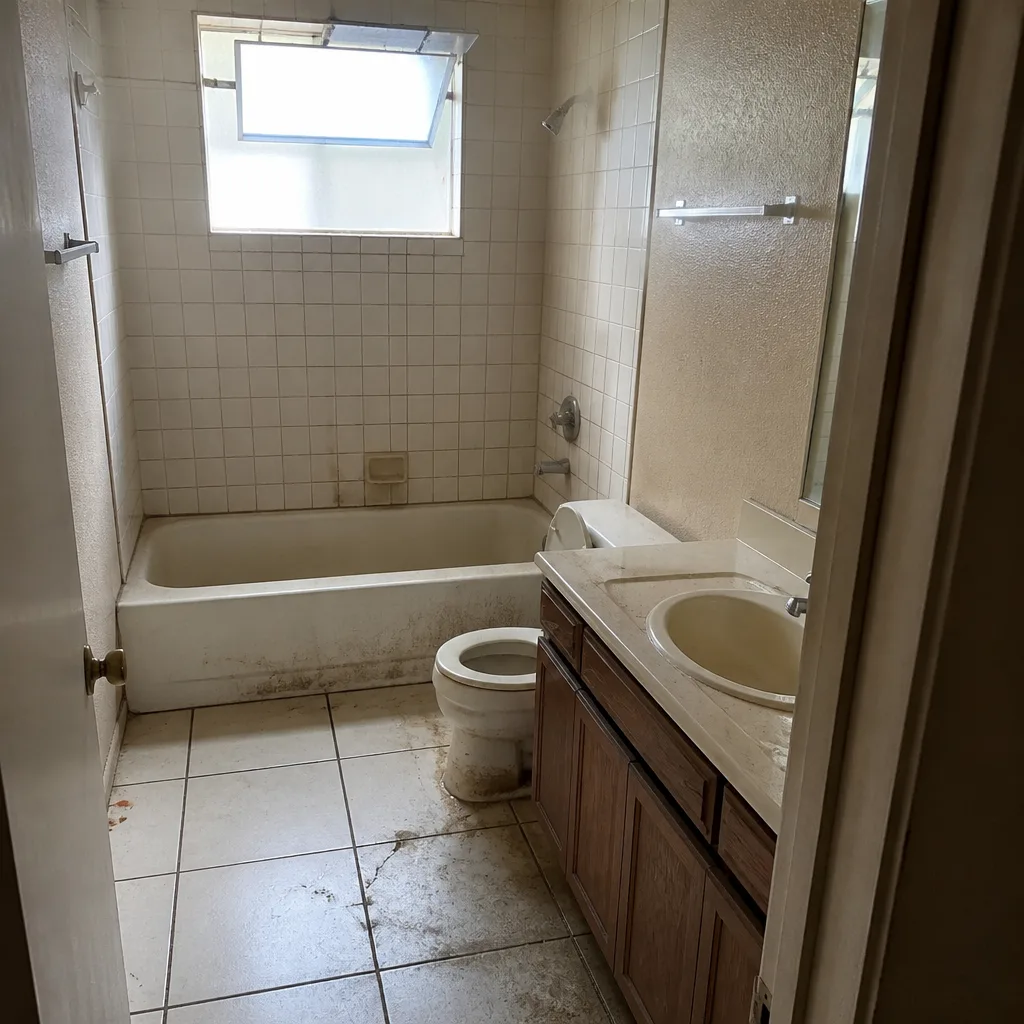 Before
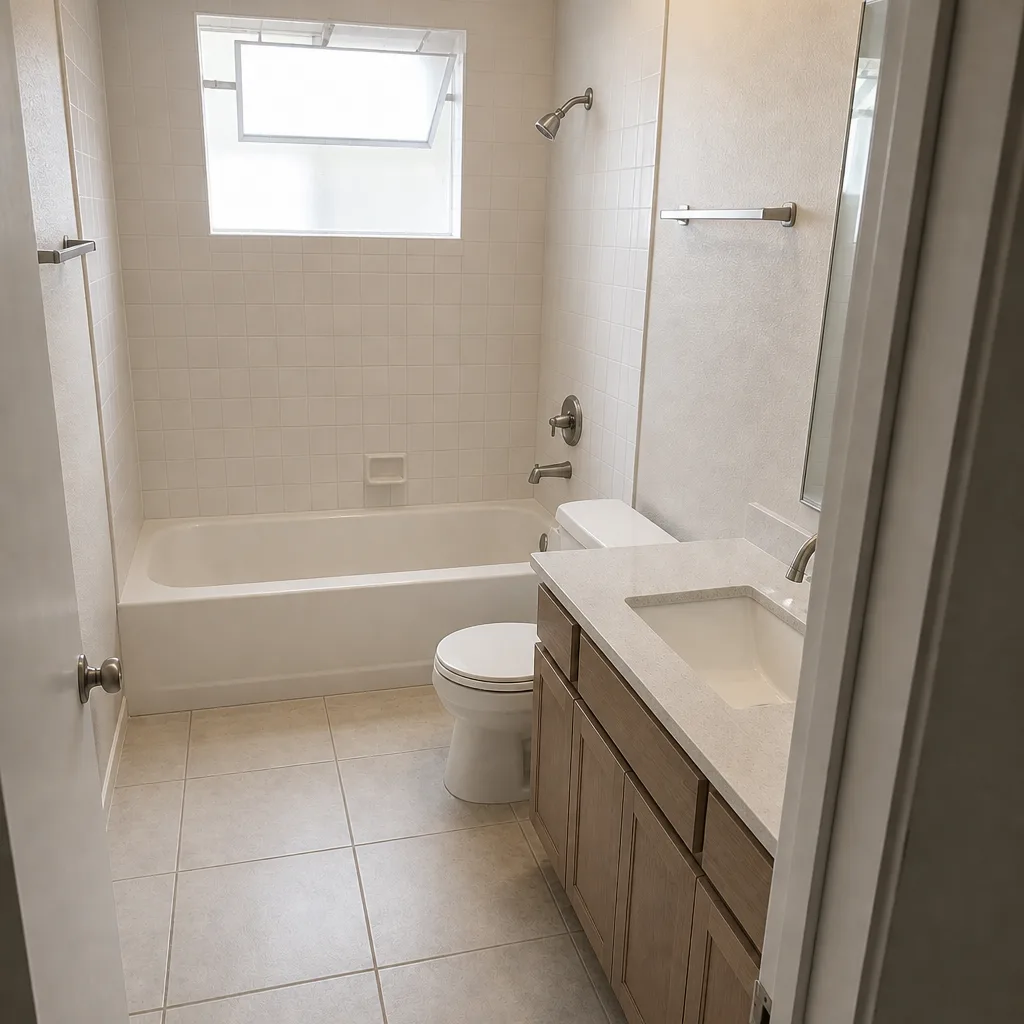 After
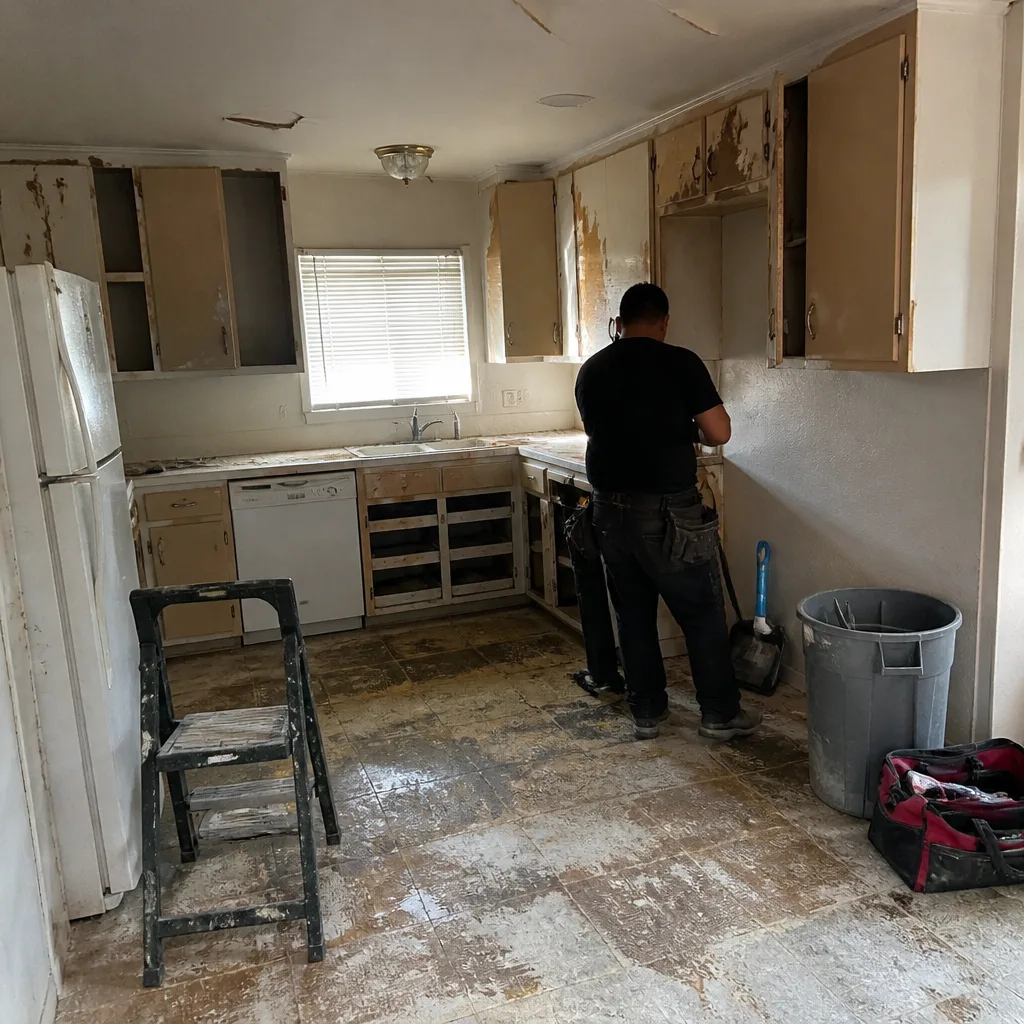 Before
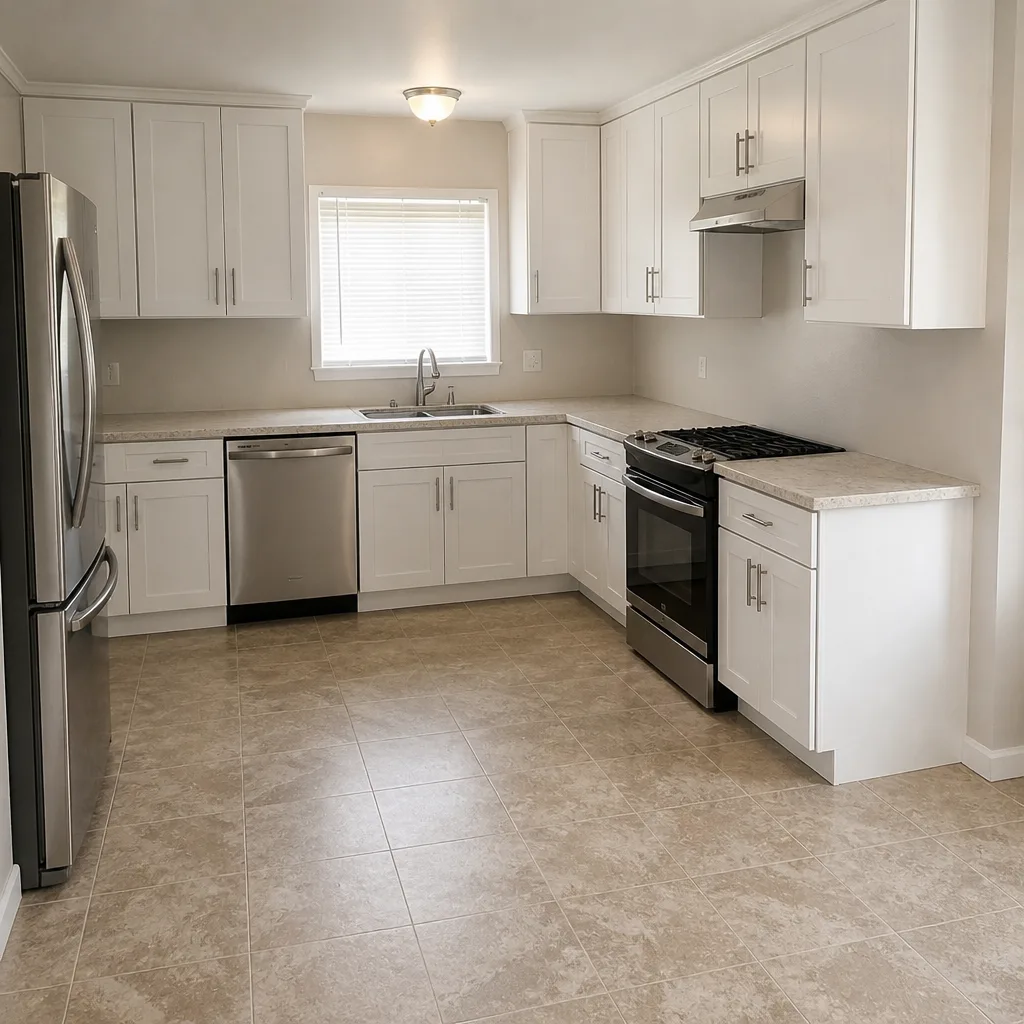 After
When to Call a Professional

Some projects genuinely don’t need a contractor: painting, hardware swaps, cabinet refacing, new light fixtures on existing wiring. But call a professional when you’re moving walls or gas lines, changing the layout, adding electrical capacity, or need a permit. That’s not a DIY boundary you want to test, because a missed gas connection or a wall you shouldn’t have opened is a safety issue, not a schedule issue. It also pays to call when your cabinet or countertop order is already in motion but the rest of the project doesn’t have a plan yet. A good remodeler can build a schedule around material dates you’re already committed to.
Mason Remodeling Co Las Vegas offers free estimates in Las Vegas – call (844) 797-1112 to schedule yours. You’ll get a written price before any work begins, and you’ll know the name and photo of every person who shows up at your door thanks to The Threshold Standard. When you’re ready to plan the full scope, our bathroom remodeling in Las Vegas guide covers the adjacent project if you’re doing both.
Frequently Asked Questions
A typical Las Vegas kitchen remodel takes 8 to 16 weeks from permit submission to final walk-through. Cosmetic refreshes run 3 to 5 weeks, and full gut remodels with layout changes run 14 to 20 weeks. Cabinet and countertop lead times are usually the largest single driver of the total timeline. Call (844) 797-1112 for an exact timeline based on your kitchen – estimates are free.
Yes, if the scope is cosmetic and material lead times are short. A paint-and-countertop refresh with in-stock cabinets and locally available slab can finish in 3 to 5 weeks. A full gut with custom cabinetry and layout changes cannot finish in a month, because cabinet fabrication alone runs 6 to 14 weeks before install. Call (844) 797-1112 and we’ll tell you honestly which category your project falls into.
Yes, in most cases. Clark County requires a permit for any project that moves walls, relocates plumbing or gas lines, adds or moves electrical circuits, or makes structural changes. Cosmetic work like painting, refacing, and like-for-like countertop swaps usually doesn’t require one. When in doubt, ask before you swing a hammer – an unpermitted remodel can complicate a future sale and fail an inspection. Call (844) 797-1112 if you’re unsure which category applies to you.
The wait for cabinets and countertops takes the longest, not the labor. Cabinet orders in Las Vegas commonly run 6 to 12 weeks, and custom lines run longer. Demo and rough-in trades are usually finished in two to three weeks. This is why ordering cabinets and selecting countertop slabs before demolition is the single most important scheduling decision in the project. Call (844) 797-1112 to plan your order dates so the build doesn’t stall.
With a written, line-item price provided before work begins, the price should not change unless you change the scope. Surprises come from verbal estimates that grow on the final bill. We deliver a written price on every project, and our 365-Day Done Right Promise means if something isn’t right within a year of completion, we make it right at no cost. Call (844) 797-1112 for your free written estimate.
Ask for a weekly check-in that states the current phase and the next milestone date. At week three, confirm rough-in inspections passed. At week six, confirm cabinets are installed and countertops templated. If any milestone slips by more than a week, ask for a written explanation and a revised schedule. A remodeler with a real schedule will answer without hesitation. Call (844) 797-1112 if you want a second opinion on a schedule you’ve already received.
The Bottom Line
How long a kitchen remodel takes comes down to sequence, not luck. The five phases – design and permits, demo, rough-in, cabinet install, and finish work – run 8 to 16 weeks on a typical Las Vegas project. The biggest schedule driver is material lead time, specifically cabinets at 6 to 12 weeks and countertops at 5 to 10 days after template. Lock those orders in before demo and your schedule holds. Read the schedule you’re handed for the right amount of float, and check in weekly against real milestones instead of guessing. Every project we run comes with a written price before work begins and a name and photo for each person who arrives. That’s how you protect your home and your time at once. When you’re ready to plan, Mason Remodeling Co Las Vegas is a call away.
If your kitchen remodel is on your calendar, call (844) 797-1112 to schedule your free estimate with Mason Remodeling Co Las Vegas. A live person answers every call, every day of the year. You’ll get a written price before any work starts, a clear schedule with real dates, and the name and photo of every technician before they reach your door. That’s the difference between hoping a project stays on track and knowing exactly when it will finish. Reach out today – estimates are free and there’s no obligation.
Written by the team at Mason Remodeling Co Las Vegas.