

Free written scope consultation - allowances, timeline, and change-order rules on paper before a single trade is scheduled
Styles & brands we work with
- Kitchen remodeling
- Bathroom remodeling
- Home additions & ADU
- Roofing
- Windows & doors
- Driveway & pavers
- Fence
See the difference
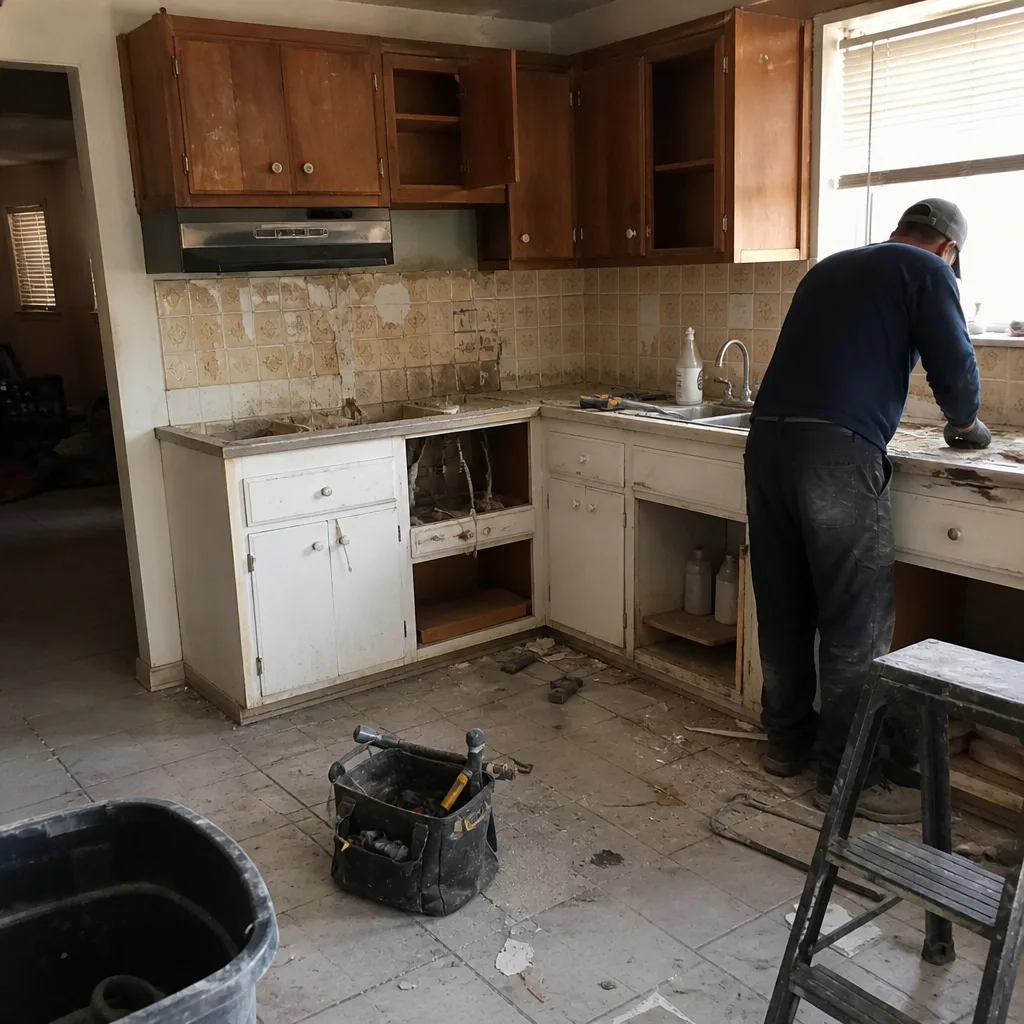 Before
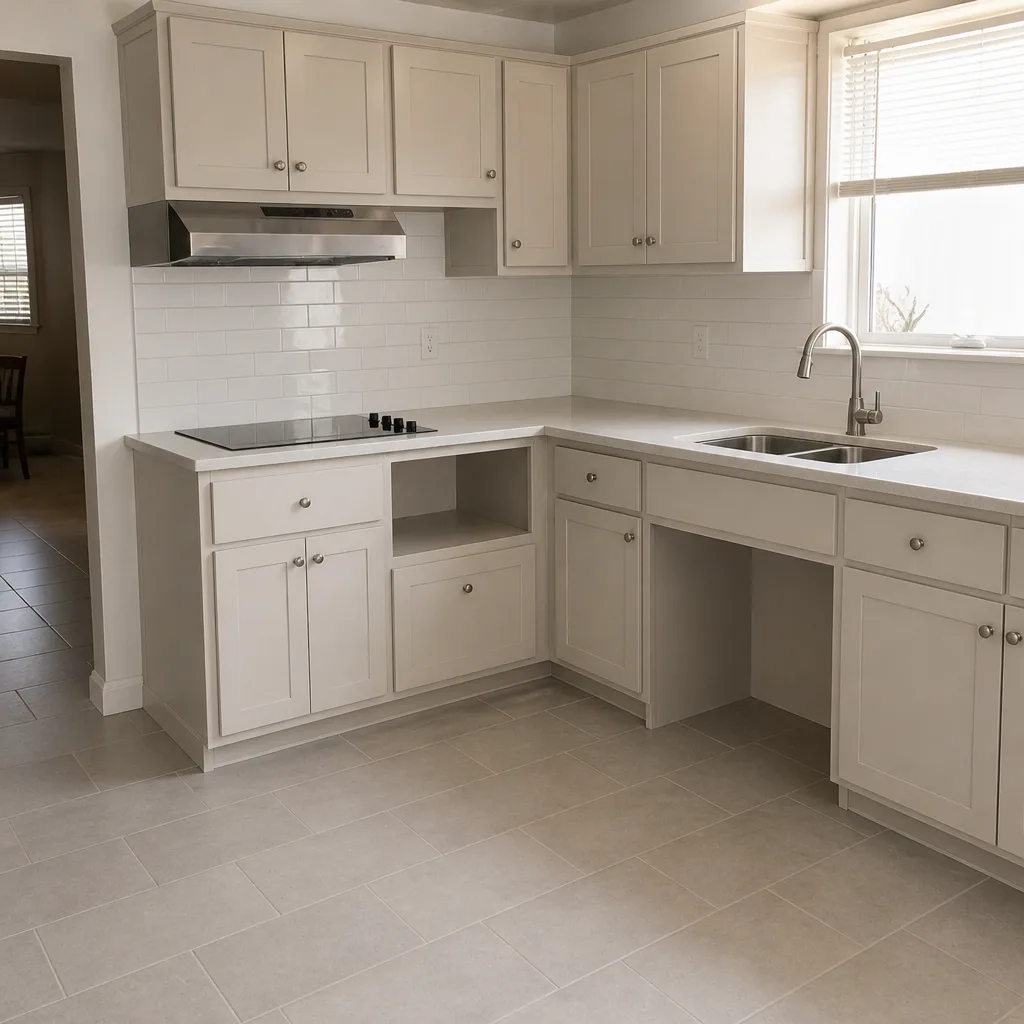 After
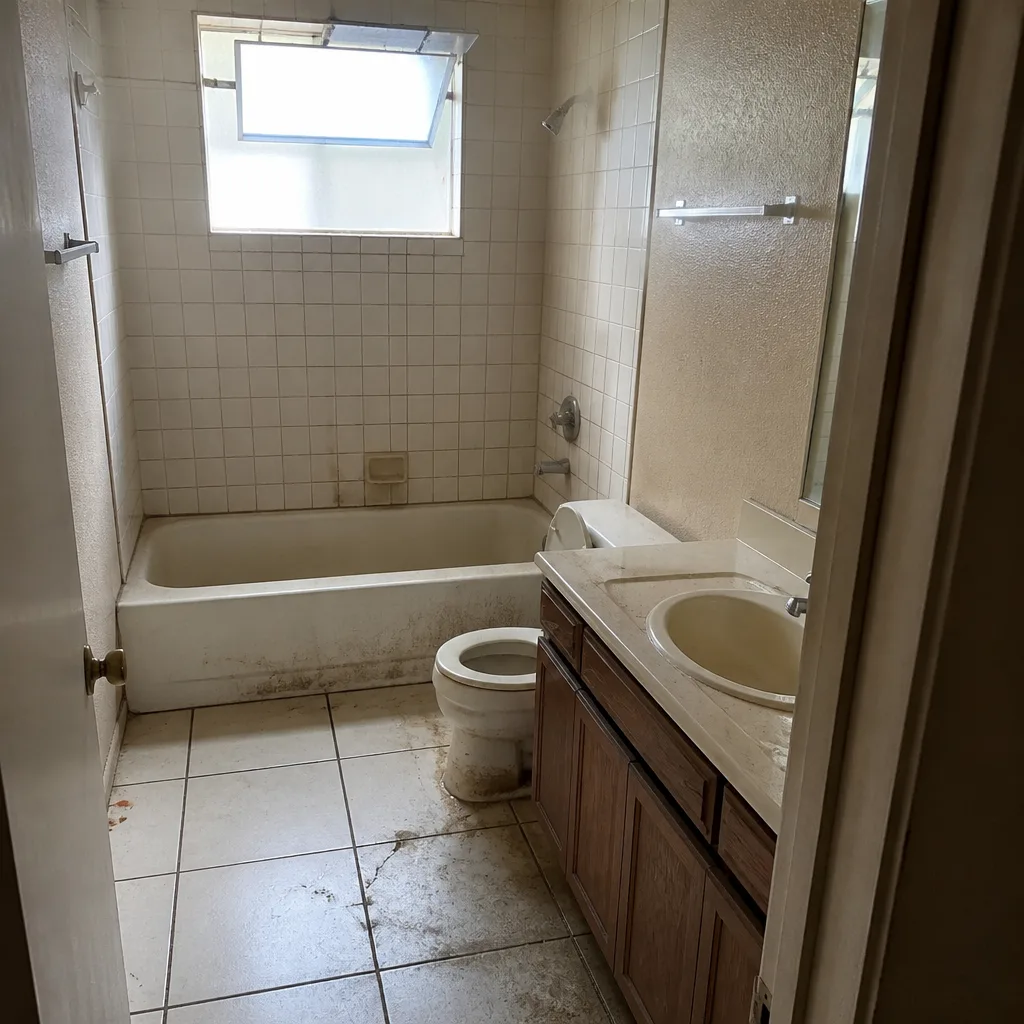 Before
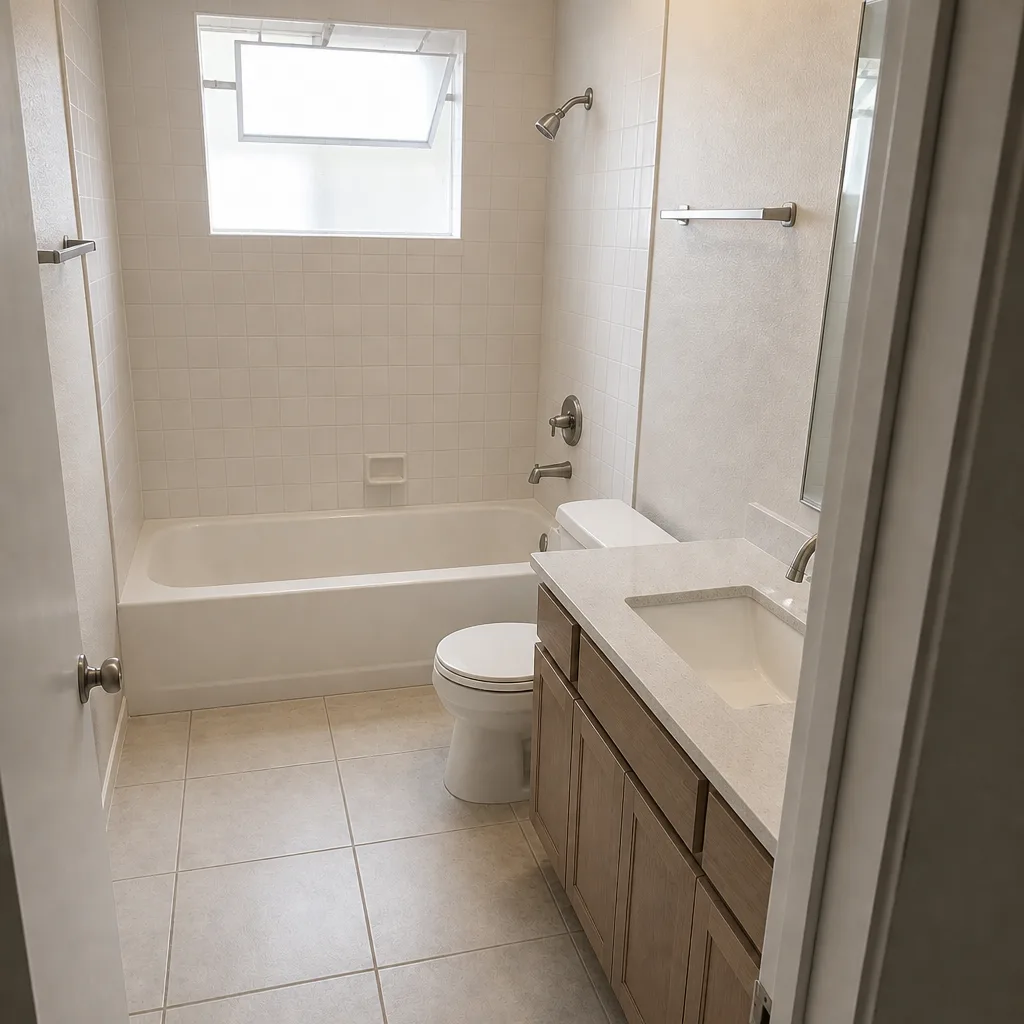 After
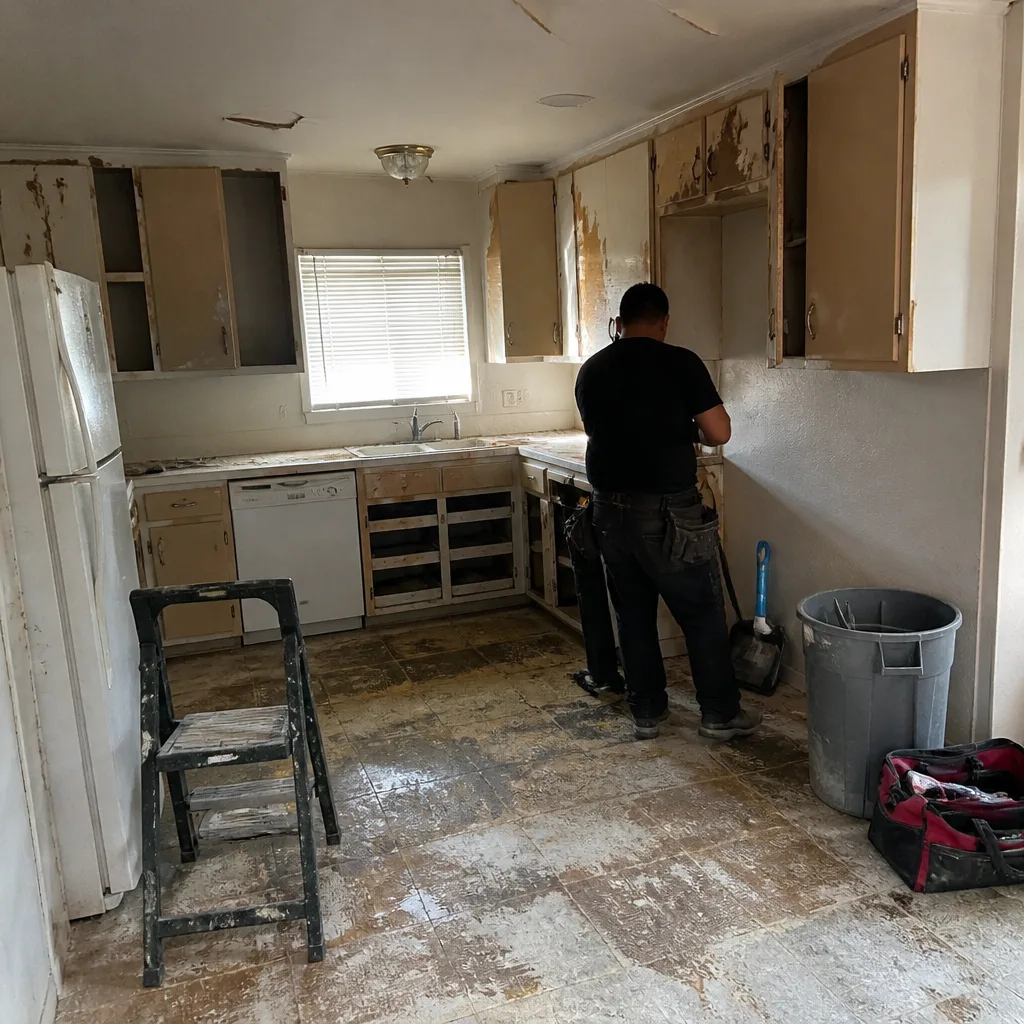 Before
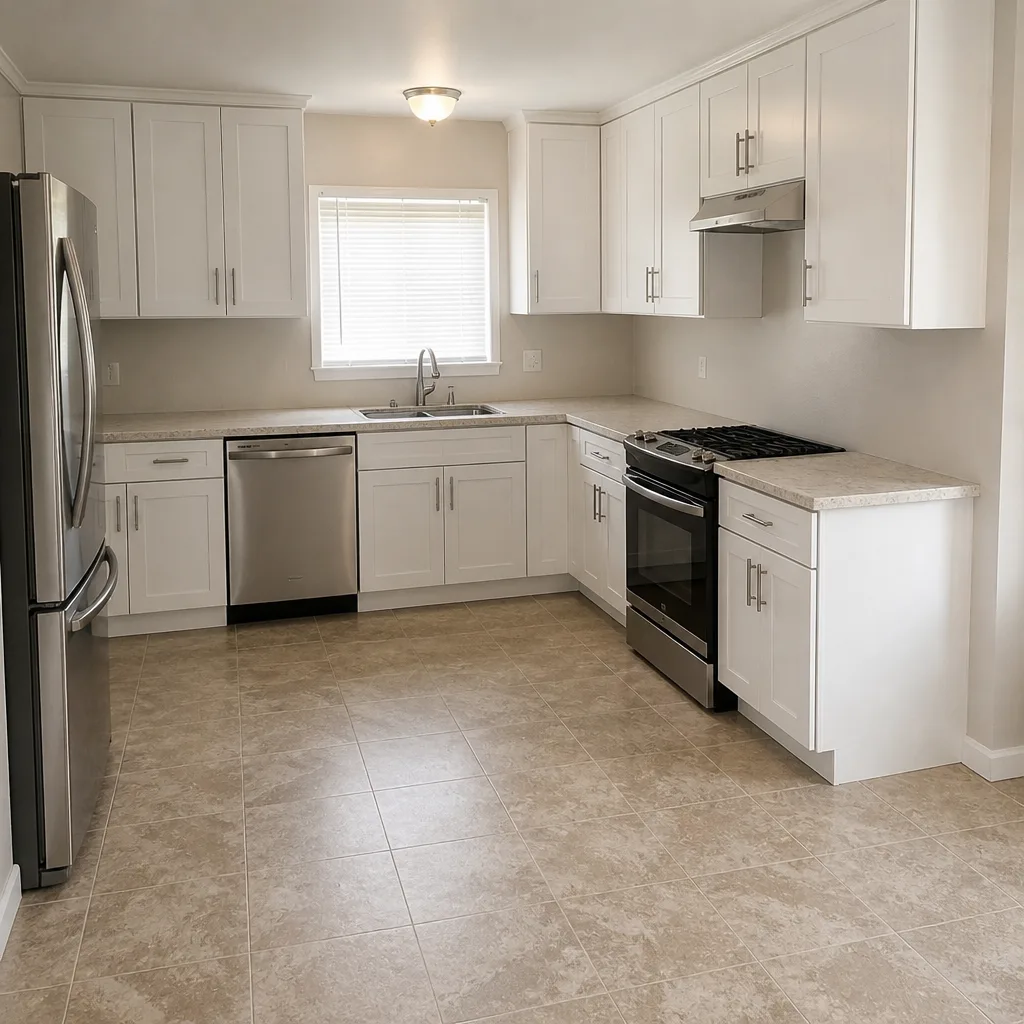 After
What Is the First Step in a Kitchen Remodel in Las Vegas? Start With a Condition Audit, Not a Wish List
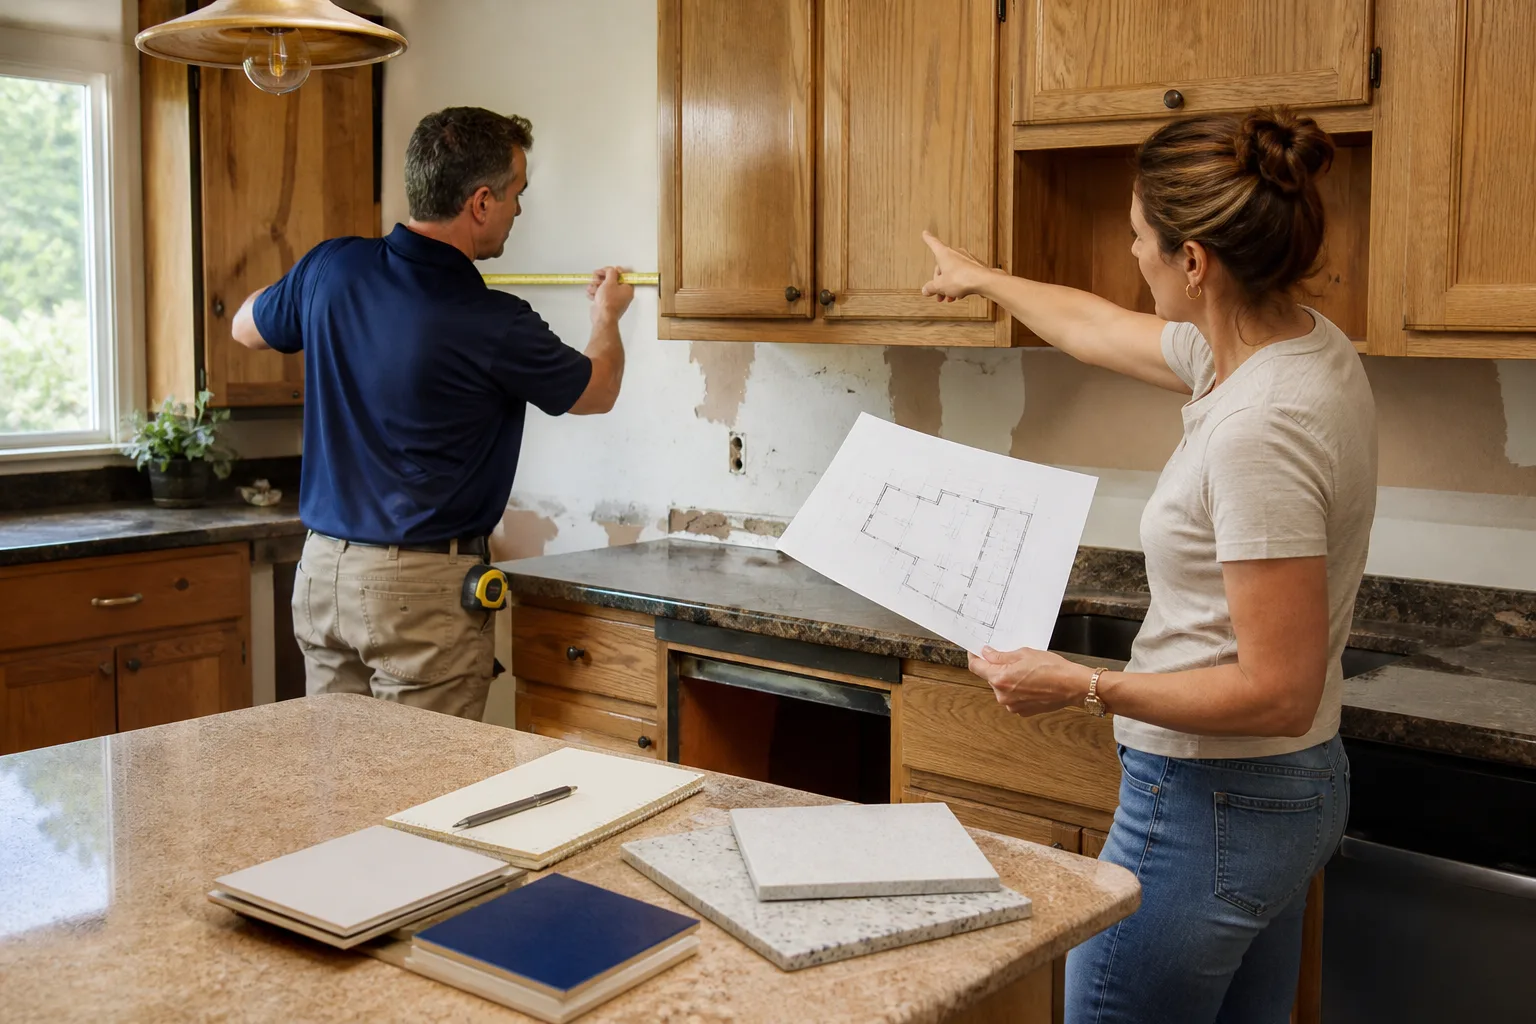
The first step in a kitchen remodel in Las Vegas is a condition audit of the existing kitchen: the electrical panel’s capacity, the plumbing stub-out locations, and - if you plan to move walls - the slab type. In a 1990s valley tract home, that audit often reveals a 100-amp panel and minimum-code wiring that cannot carry a modern appliance load. Knowing that before you pick cabinets is what keeps the budget from breaking mid-demo. If you’d rather have it looked at by a pro, call (844) 797-1112 for a free estimate.
Key Takeaways
- The condition audit comes first - before design, before material shopping, before demo.
- Many 1990s Las Vegas tract homes carry 100-amp panels that won’t support a wall oven, induction cooktop, and dedicated circuits together.
- Skipping the audit is the single most common cause of a $3,000-$8,000 surprise panel upgrade discovered after demolition.
- Clark County permits must be pulled before demo on any remodel touching electrical, plumbing, or structure.
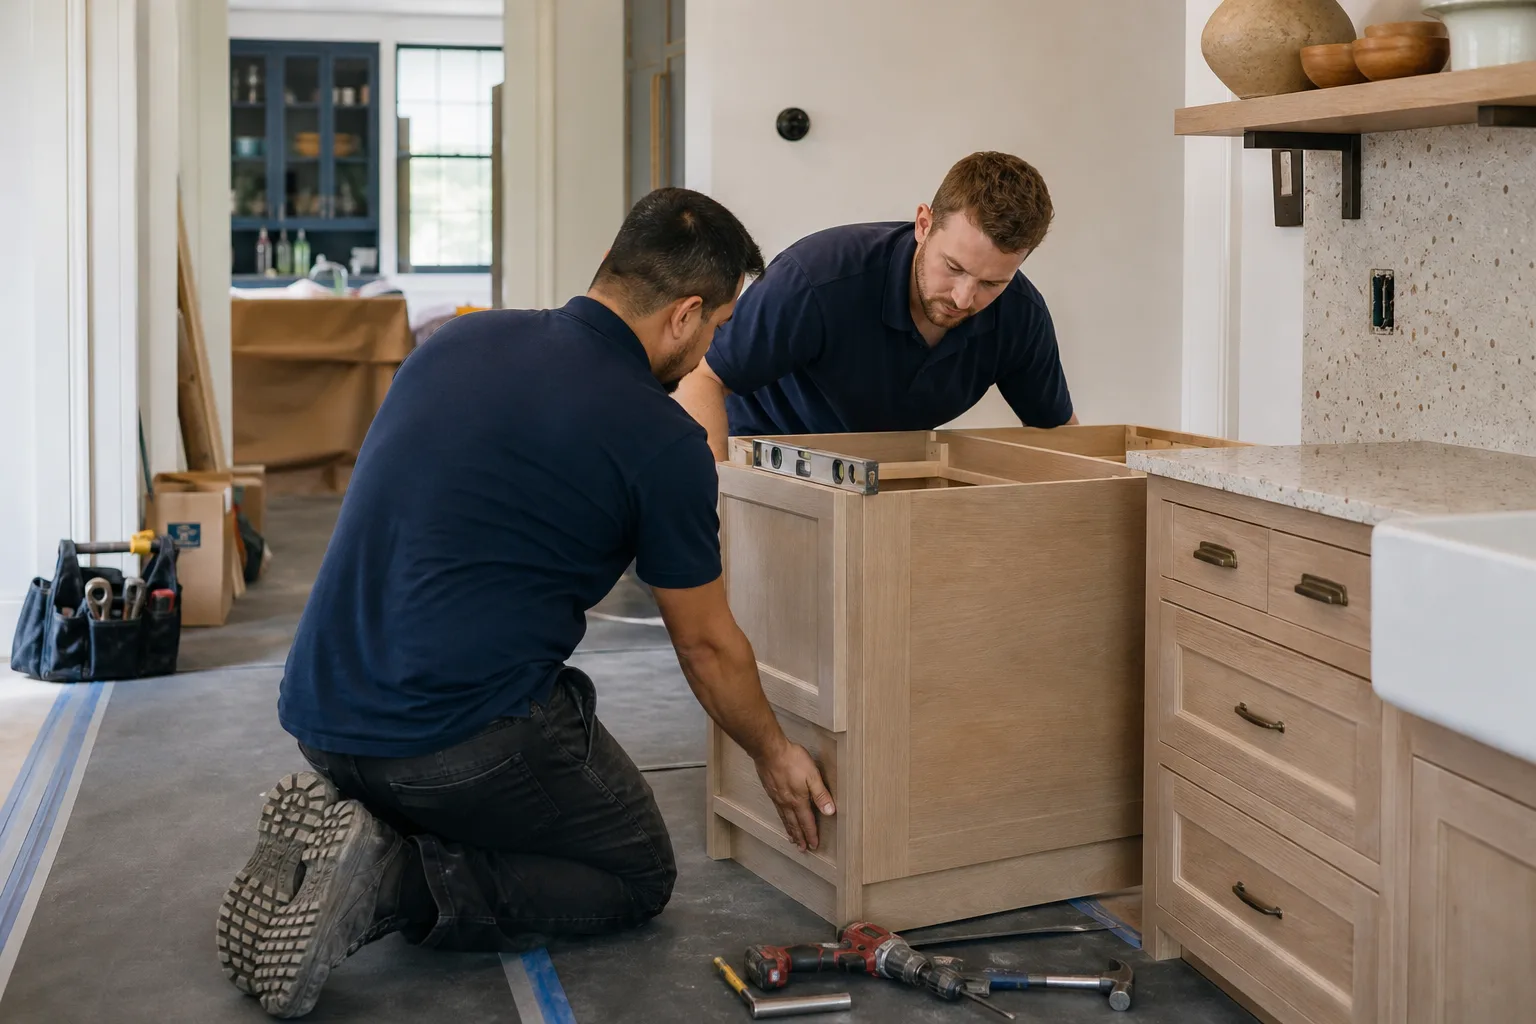
Why Las Vegas Kitchens Need an Audit Before a Vision Board
This valley was built on a desert that was never meant to hold a city. Extreme heat cycling, expansive soils, and the occasional monsoon flash flood shape how every slab, wall, and service line gets engineered here. That matters inside the kitchen too. The dominant housing stock is 1990s-2000s stucco-on-frame tract homes and low-rise multifamily, and those homes were wired and plumbed to minimum code for the appliances of their era - a coil-top range, a standard dishwasher, maybe one counter outlet per wall. The kitchen most homeowners want in 2026 draws far more power and needs far more water connections than the builder planned for.
So when someone asks what the first step is, the honest answer is not “make a wish list.” It’s finding out what your existing kitchen will and won’t support. A wish list built on a foundation that can’t hold it is how budgets die.
What the Condition Audit Actually Checks
Picture three things, in this order. Each one can change your layout, your material choices, or your budget - and all three are far cheaper to discover before a single cabinet is ordered.
1. Electrical Panel Capacity
Many 1990s Las Vegas homes run on a 100-amp service panel. A modern kitchen with an induction cooktop, a wall oven, a microwave hood, a disposal, a dishwasher, and dedicated counter circuits can push well past what that panel can safely carry. The audit tells you whether you have headroom or whether you’re looking at a service upgrade. This is not a place for guesswork. Panel work is genuinely dangerous, and it belongs to a licensed electrician, full stop.
2. Plumbing Stub-Out Locations
Where the water and drain lines currently exit the wall and floor dictates where a sink, dishwasher, and refrigerator can realistically go. Moving a sink six feet can mean cutting into a slab - which brings us to the third check.
3. Slab Type: Post-Tension vs. Conventional
If your layout change touches the floor, you need to know whether the slab is post-tension. Post-tension slabs have tensioned cables running through them; cutting into one without knowing where those cables sit is a serious and expensive mistake. A conventional slab gives you more freedom. Either way, a foundation or structural engineer confirms it before demo, not after.
What Order Should a Kitchen Remodel Actually Follow?
The sequence that works runs audit first and selections last. Here’s the order that protects your budget:
- Condition audit. Electrical, plumbing, structure, slab. Get findings in writing.
- Layout concept. Design around what the audit says is possible, not the other way around.
- Written budget. Line items in real dollars, before anything is ordered.
- Material selections. Cabinets, countertops, fixtures, backsplash - chosen against a fixed number.
- Permit application. Pulled before demo in Clark County.
- Demolition and build. Only now does the sledgehammer come out.
The reverse order - vision board, then cabinets, then appliances, then “oh, we need a panel upgrade” - is the version that costs homeowners thousands in change orders. We’d rather hand you the findings up front.
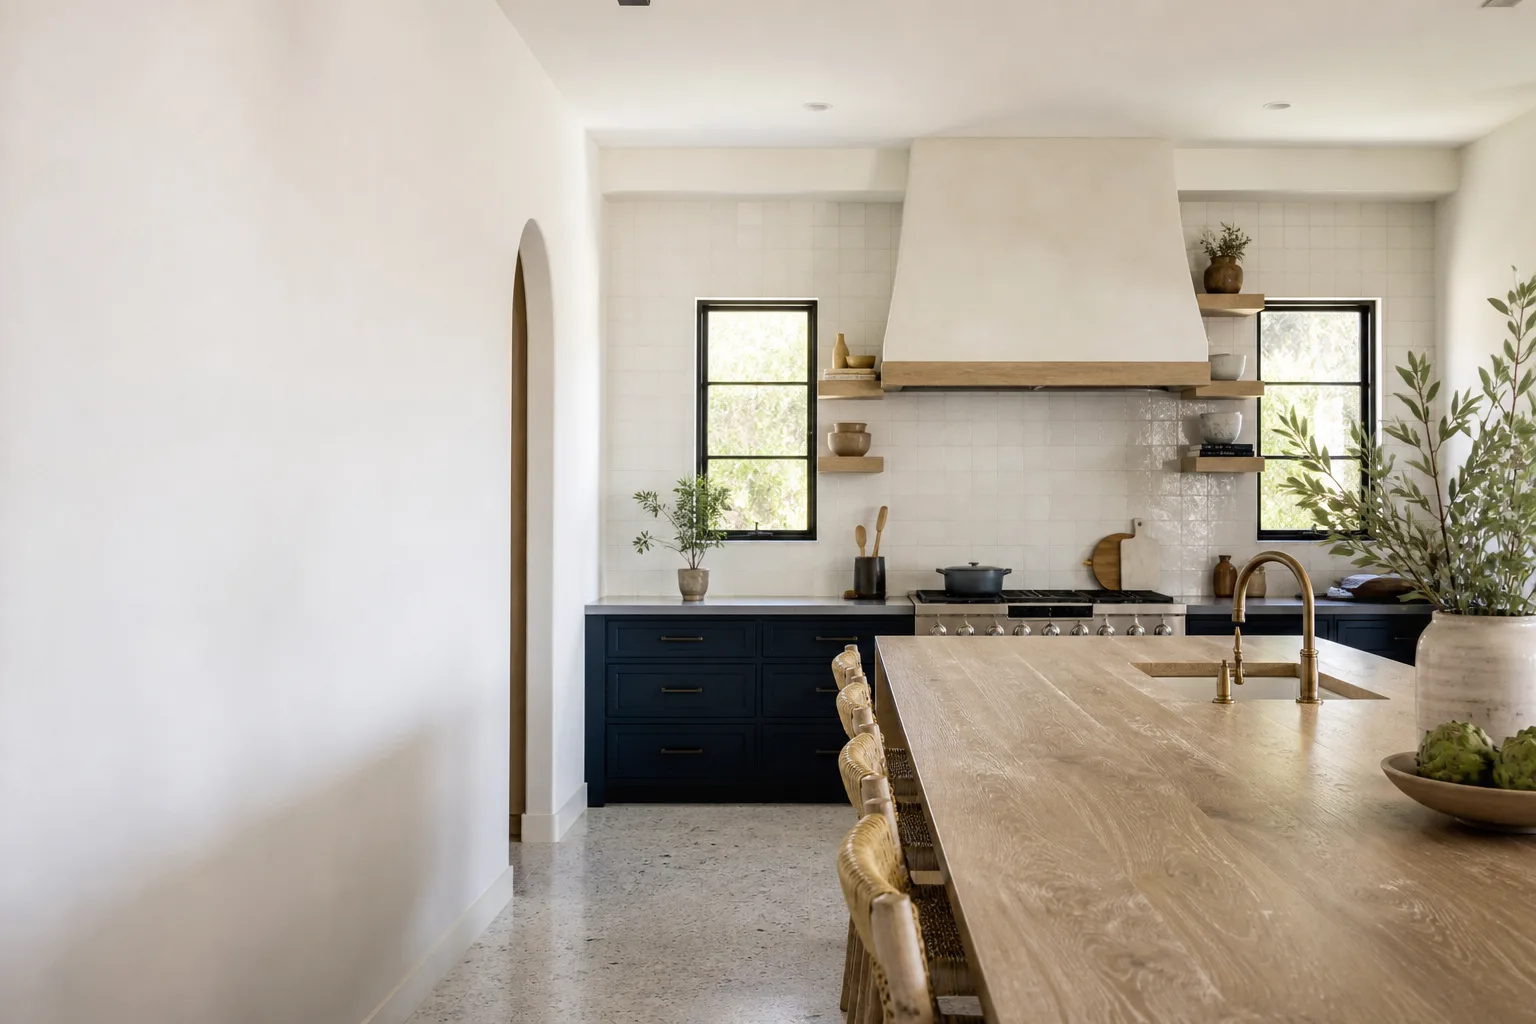
For the fuller picture of scope, materials, and what a finished project looks like, our Kitchen Remodeling in Las Vegas page walks through the whole build.
What Does a Kitchen Remodel Cost in Las Vegas?
Real numbers matter more than adjectives. Here’s how kitchen work typically prices out in this market, so you can self-qualify before you ever pick up the phone.
| Project | Typical Range |
|---|---|
| Full Kitchen Remodel | $14,000-$45,000 |
| Small Kitchen Remodel | $9,000-$20,000 |
| Cabinet Installation | $4,000-$13,000 |
| Countertop Installation | $2,000-$6,500 |
| Backsplash Installation | $800-$2,500 |
| Kitchen Island Installation | $3,000-$10,000 |
Add the unplanned panel upgrade most people don’t budget for - a $3,000-$8,000 hit when it surfaces mid-demo - and you can see why the audit comes first. A full rebuild runs $14,000-$45,000 depending on size and finishes; a smaller kitchen lands in the $9,000-$20,000 band. Get the audit and the written price before you commit to a finish line you can’t afford.
What Should You Look For in a Remodeler When the Audit Is the First Step?
Anyone can quote you a kitchen. Fewer will hand you the audit findings in writing before you sign. Here’s the comparison that matters:
- A written price before work starts. Not a verbal estimate that grows on the final invoice - a documented price, on every project, every time.
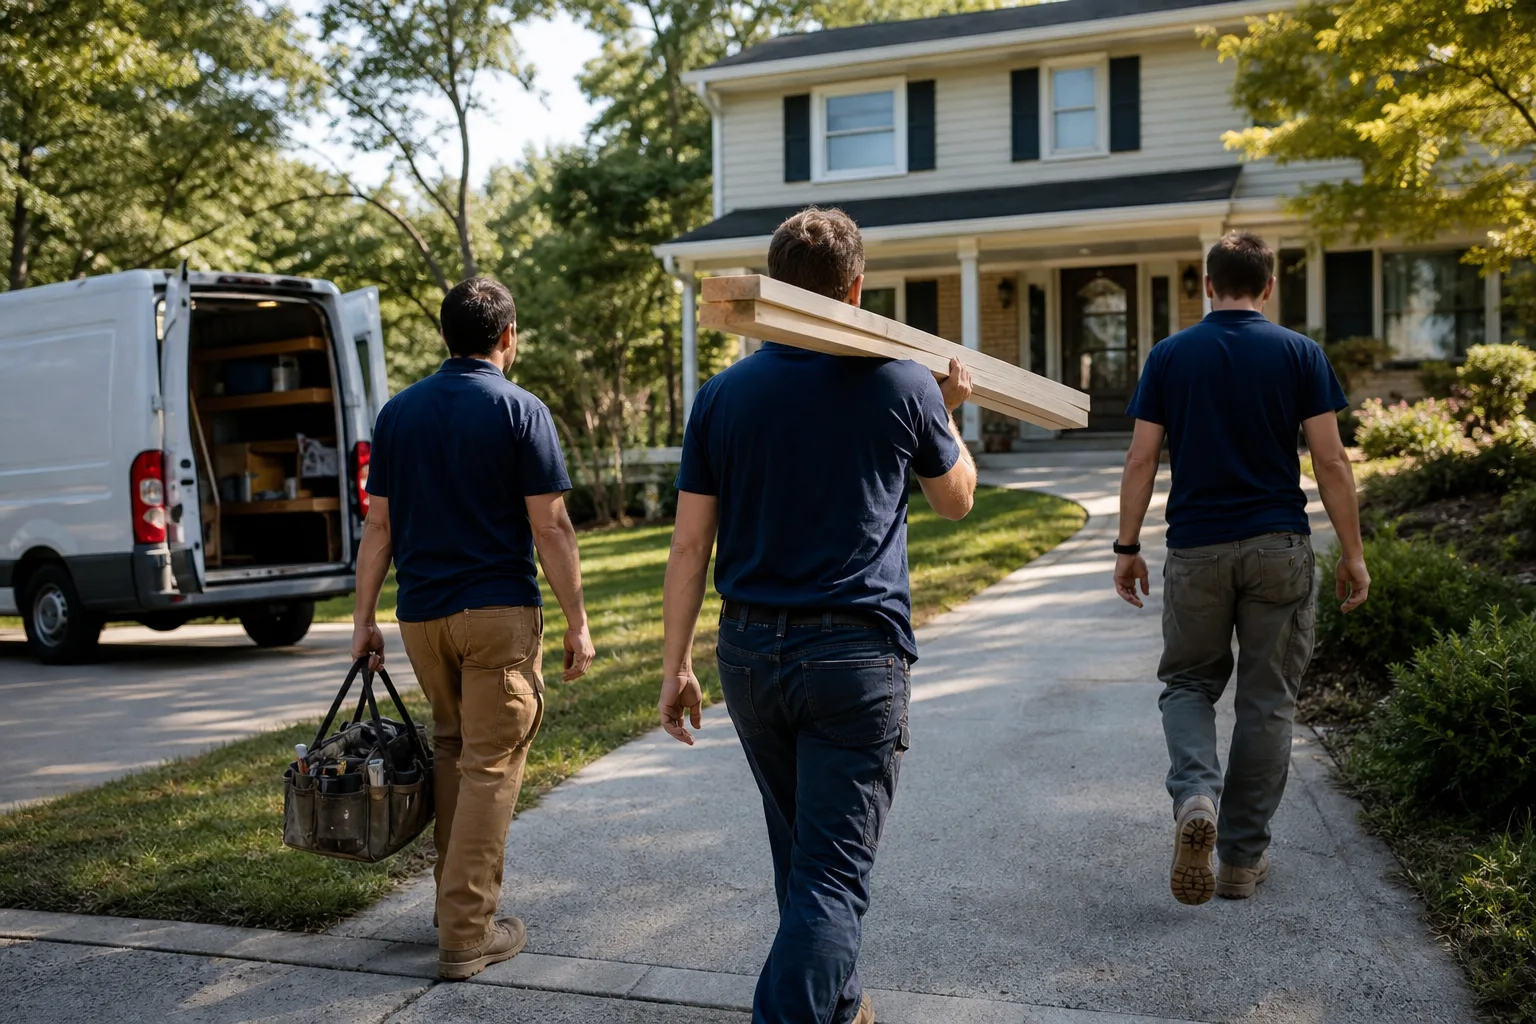
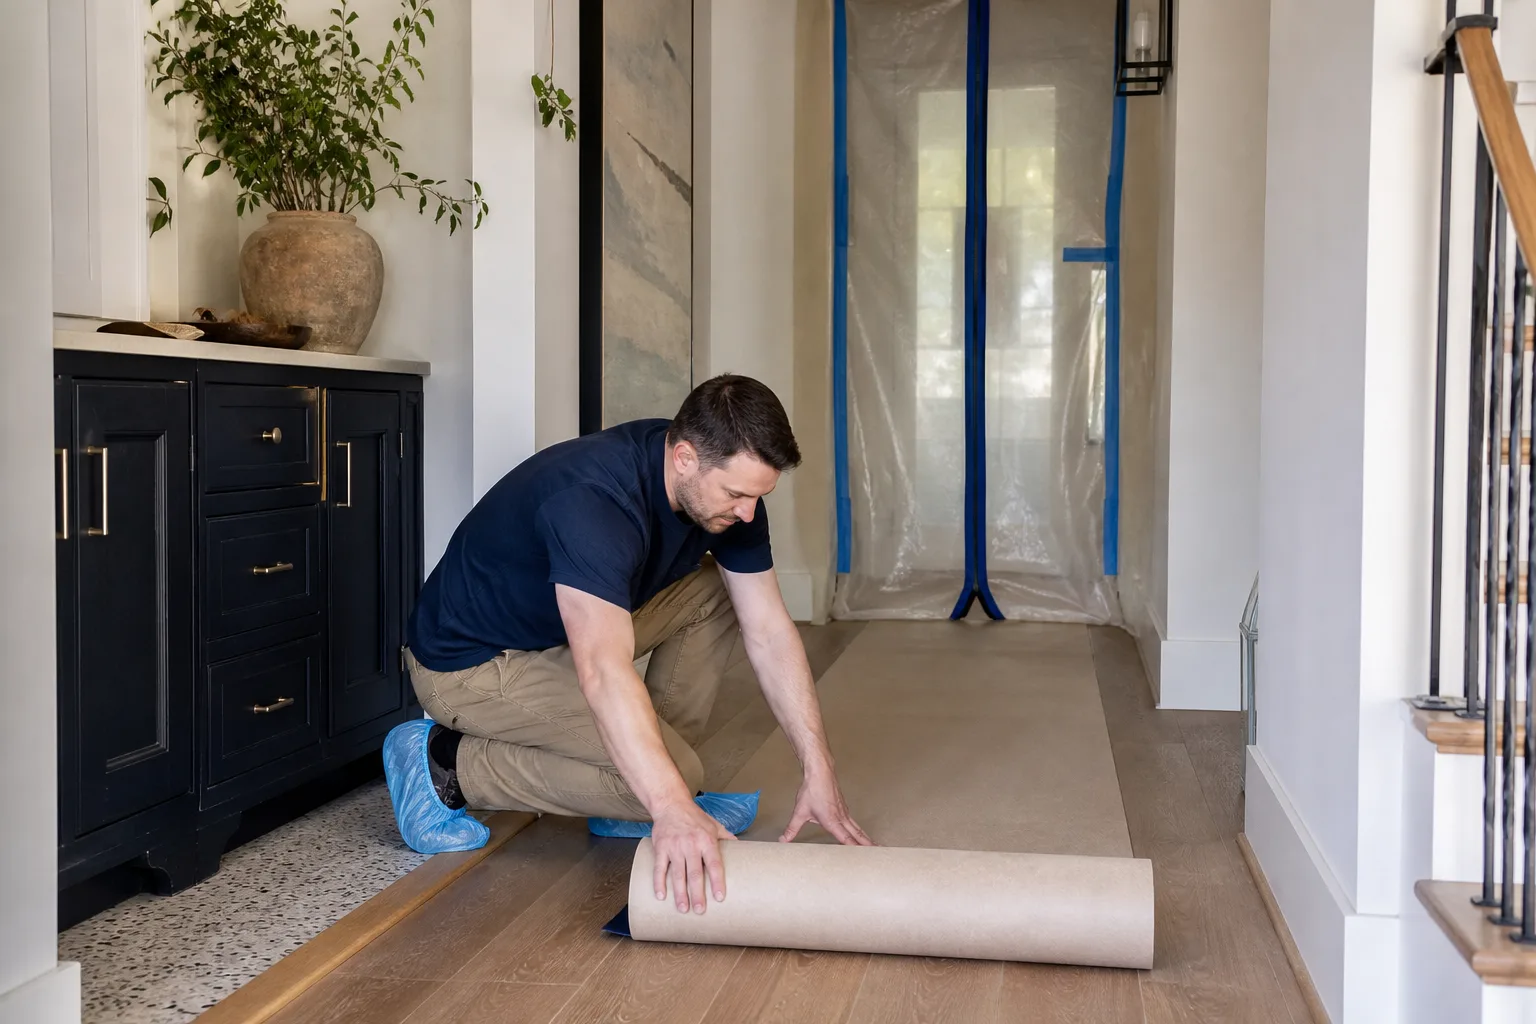
- Known crew, verified before the visit. You receive each crew member’s name and photo before anyone reaches your door, plus a photo ID badge at arrival. That’s The Threshold Standard, and it’s a named process, not a promise.
- A written guarantee with real terms. The 365-Day Done Right Promise covers the work for 365 days from the completion date - stated plainly, including exclusions.
- A free return visit if something fails. No dispute process, no conditions, no charge.
- Someone who answers. A live person picks up every call, 24 hours a day, every day, including weekends and holidays.
Mason Remodeling Co Las Vegas applies that standard to every kitchen it takes on. Our technicians have up to 22 years of experience, and the written price we hand you comes out of that same condition audit - so you get the hidden-condition findings before you commit, not after demo. We also work with specification-grade brands like KraftMaid and Wellborn on cabinetry and Cambria and Silestone on surfaces, so the selections you make after the audit are built to last in this climate.
When you’re ready for the broader project, our Kitchen Remodeling service page covers the full scope, and you can start from our home page to see everything we handle.
FAQs
The first step is a condition audit of your existing kitchen - checking electrical panel capacity, plumbing stub-out locations, and slab type if you’re moving walls. Do this before design or material shopping so you know what your home can actually support, and so you’re not surprised by a panel upgrade mid-demo. Call (844) 797-1112 for a written assessment.
Yes - any kitchen remodel in Clark County that involves electrical, plumbing, or structural changes requires a permit, and the application must be submitted before demolition begins. Skipping this step can stall your project or force a costly redo. We pull permits as part of the sequence, not after. Call us for details on your specific project.
A full kitchen remodel in Las Vegas typically runs $14,000-$45,000, while a smaller kitchen lands in the $9,000-$20,000 range. Cabinet installation adds $4,000-$13,000, countertops $2,000-$6,500. Get a written price before any work starts - call (844) 797-1112 for a free estimate.
Yes. We can schedule an assessment so the condition audit happens before you commit to anything. You’ll get a written price with the hidden-condition findings up front, backed by our 365-Day Done Right Promise. Call (844) 797-1112 to set a time.
Get Your Kitchen Audited Before You Shop
If you’d rather have it looked at, Mason Remodeling Co Las Vegas offers a no-pressure assessment across Las Vegas - the audit, the findings in writing, and a firm price before anything is ordered or torn out. Call (844) 797-1112 for a free estimate and start your kitchen on the right step.
Written by the team at Mason Remodeling Co Las Vegas, serving Las Vegas, NV.