Last updated November 18, 2026




Free written scope consultation - allowances, timeline, and change-order rules on paper before a single trade is scheduled
The Complete Home Remodeling Guide for Las Vegas Homeowners
Here’s the pattern we see most often: a Las Vegas homeowner saves up, remodels the kitchen, then two years later tears into the same ceiling to move a duct for the bathroom above it, then patches the same drywall a third time when the new flooring goes in. The rooms changed, but the costs stacked up because nothing was planned as one project. In a whole-home remodel, sequencing matters more than budget timing. The order you do things in – and the way Clark County permits a whole-house scope versus a single room – decides whether you pay for a wall once or three times. This guide maps the entire process, from the first decision through final inspection, and explains how the desert climate and local code shape each step.
Quick Answer
Whole-home remodeling in Las Vegas works best when you plan every room as one connected project with a single trade sequence, one permit strategy, and one general contractor managing both. Expect the overall scope – permits, planning, construction, and inspections – to take several months depending on square footage and how many systems you touch. The biggest cost driver isn’t finishes; it’s rework from trades done out of order, which is why sequencing and a written price before work start matter more than any single material choice.
Styles & brands we work with
- Kitchen remodeling
- Bathroom remodeling
- Home additions & ADU
- Roofing
- Windows & doors
- Driveway & pavers
- Fence
Table of Contents
- Why Trade Sequence Decides Your Whole-Home Budget
- Clark County Whole-Home Permits: Plan Review vs. Trade Permits
- Slab Foundations, Stucco, and Load Paths in Las Vegas Homes
- Attic Insulation and Desert Heat: What a Remodel Triggers
- Living in Your Home During a Phased Remodel
- How to Vet a General Contractor for a Whole-Home Project
- What Whole-Home Remodeling Costs in Las Vegas
- The Real Timeline, Step by Step
Why Trade Sequence Decides Your Whole-Home Budget
Every remodel has a correct order of trades, and in a whole-home project that order becomes a chain where one out-of-place move creates ripples everywhere. The general sequence runs structural first, then the mechanical systems (plumbing, electrical, HVAC), then insulation and drywall, then finishes, then trim and fixtures. Skip ahead and you don’t just delay – you pay to undo work.
Here’s the specific example that catches people. Say you want to relocate a return-air duct or add a mini-split head for a converted garage. If the HVAC rough-in happens after the drywall goes up, that wall gets opened again, the drywall gets patched, texture has to be re-matched, and the paint is redone – on a surface you’d already paid to finish. The same trap applies to adding an outlet, moving a drain for a new vanity, or blocking for a wall-mounted TV. Every one of those is cheap before drywall and expensive after.
The trade order in a properly sequenced whole-home remodel:
- Demolition and structural changes (walls removed or added, headers, framing).
- Rough-in plumbing, electrical, and HVAC – all openings still exposed.
- Rough inspection by the jurisdiction, before anything is closed up.
- Insulation, then drywall, then texture and paint.
- Flooring, cabinetry, and countertops.
- Fixtures, trim, appliances, and final finish work.
- Final inspection and walkthrough.
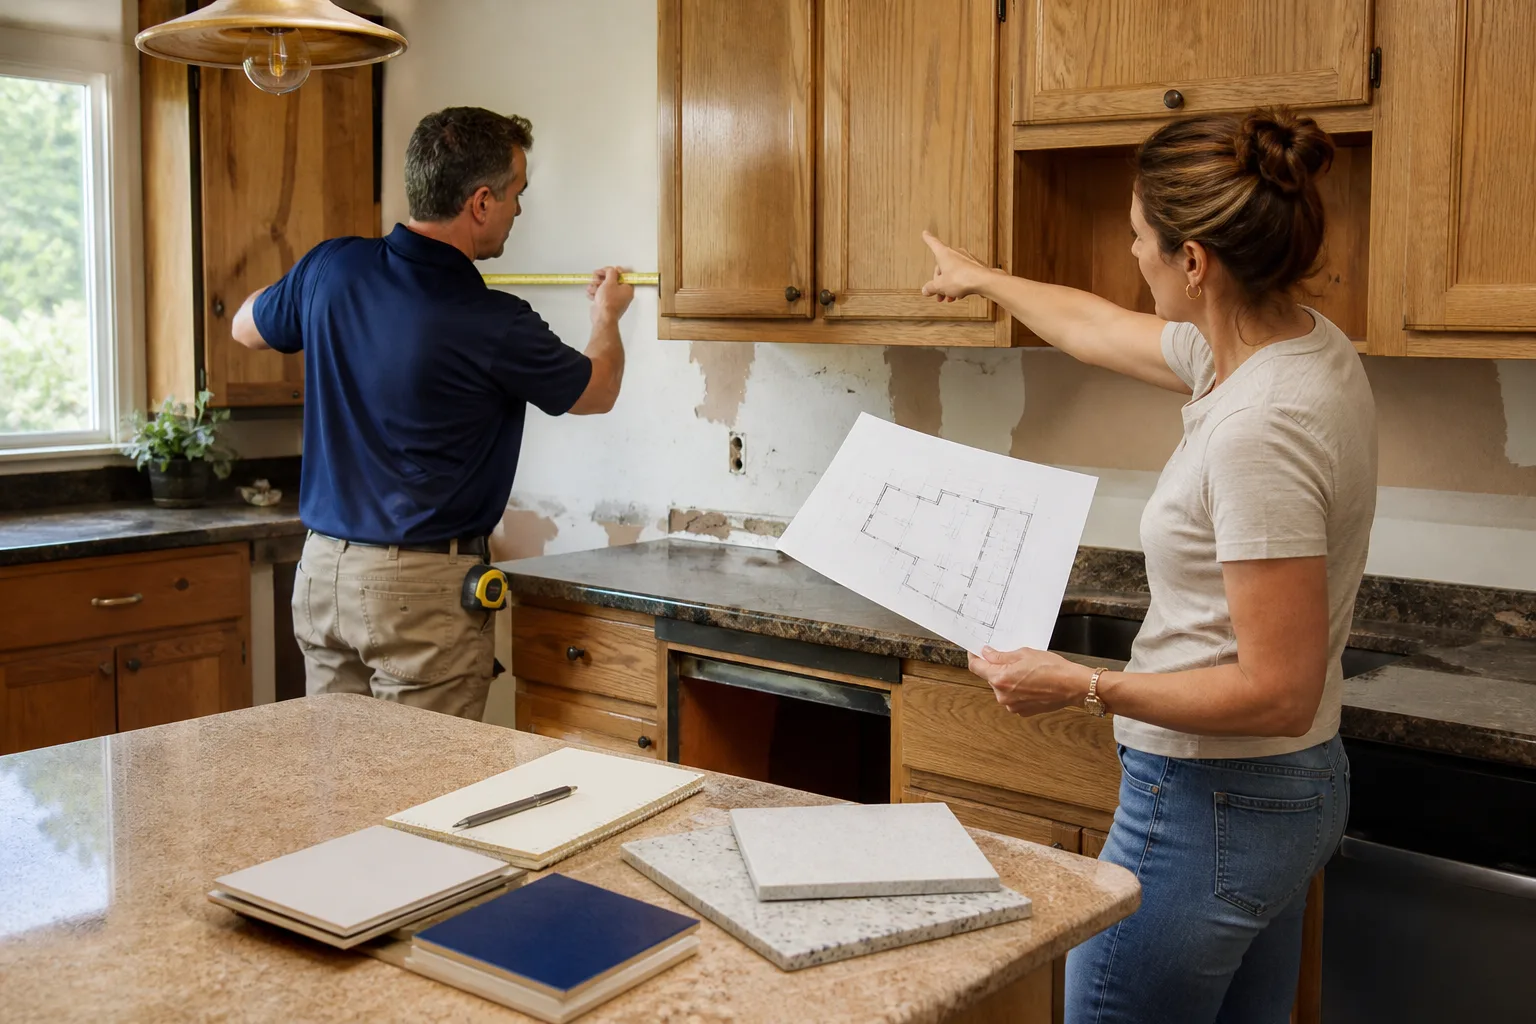
When homeowners remodel room by room “as budget allows,” this order breaks. You finish a bathroom, then later pull a wall for the adjacent bedroom and the bathroom’s shared wall is now in the demolition zone. Planning the whole scope up front – even if you build it in phases – lets you run the trades in the right order through the shared systems. If you’d rather hand the sequencing to one party, that’s exactly the job a General Contractor in Las Vegas coordinates.
Clark County Whole-Home Permits: Plan Review vs. Trade Permits
Permitting is where the whole-home versus room-by-room distinction has its biggest effect on your timeline. A single trade – say, a water heater swap or a panel upgrade – typically goes through a trade-specific permit and inspection, which moves relatively fast. A whole-home remodel that changes layout, moves walls, or touches multiple systems usually triggers a full plan review, where the jurisdiction examines the entire set of drawings at once and issues comments you must address before a permit is issued.
Which one you fall into depends on scope. These factors generally push a Las Vegas project into full plan review:
- Removing or adding interior walls, especially load-bearing walls.
- Changing the footprint or adding square footage.
- Relocating plumbing fixtures or gas lines.
- Reconfiguring the electrical service or adding circuits across multiple rooms.
- Any change that alters egress, windows, or the number of bedrooms.
Plan review adds weeks, not days, and the comment-and-resubmit cycle can repeat. That’s not a reason to avoid permits – it’s a reason to plan for the review window in your schedule instead of discovering it mid-demolition. Pulling the right permits and passing the required inspections also protects you at resale; unpermitted work is a common surprise during a Las Vegas home sale and can stall a closing. A contractor who builds the review timeline into the plan, and who tells you in writing which permits apply before work starts, saves you far more than the permit fee.
For a scope focused on one area, the permitting picture is simpler and the trade sequence narrower – a Kitchen Remodeling in Las Vegas project, for example, still needs electrical and plumbing permits but rarely a full-house plan review.
Slab Foundations, Stucco, and Load Paths in Las Vegas Homes
Las Vegas homes are overwhelmingly built on slab foundations, and that changes how remodels work compared to a basement or crawlspace market. There’s no space below the floor to reroute a drain, add a floor outlet, or run new ductwork. Moving a plumbing fixture typically means cutting and trenching the slab, which means concrete work, a longer schedule, and a real cost line. Planning fixture locations early – before the slab is touched – is not optional here; it’s the difference between a clean rough-in and a surprise.
Exterior walls are usually stucco over framing or masonry, which affects any scope that opens the building envelope. Cutting a new window or door into stucco means framing changes, weather barrier, and patching the stucco to match the existing texture – a specialty task that doesn’t come cheap or fast. And the load path matters: single-story homes carry roof loads differently from two-story homes, and a wall that looks “just a partition” may be carrying a beam. That’s why any wall removal belongs to an engineer or a contractor who will verify it, not to a weekend decision.
In our experience, homes in older Las Vegas neighborhoods and in the valley’s newer master-planned communities can differ in how much structure you can safely open up, so the plan should always start with a look at what’s actually behind the drywall before the price is fixed. Safety first: never open a load-bearing wall, cut a beam, or trench a slab without a trained professional sizing and inspecting it. The downside of guessing here is a structural failure that costs far more than the project ever would have.
Attic Insulation and Desert Heat: What a Remodel Triggers
Las Vegas summers push attic temperatures well past 140°F, and that heat load is the single biggest reason a remodel often becomes the right moment to upgrade insulation. When your scope opens ceilings, chases, or exterior walls, the insulation in those cavities has to come out or be replaced anyway. Doing it right the first time – and bringing it up to current energy code – is a fraction of the cost of a second project later.
Two practical points homeowners miss. First, code updates: a remodel permit that touches the building envelope can trigger a requirement to bring that assembly up to current energy standards, so the insulation spec belongs in the plan review, not in a verbal aside. Second, air sealing. Insulation alone doesn’t stop the desert heat if attic air is leaking through gaps around can lights, top plates, and penetrations. Air sealing before the new insulation goes in is what actually keeps the summer heat out of the living space.
This is also where ductwork lives. If your HVAC runs through the attic, replacing or re-sealing ducts while the ceiling is open is the efficient time – once the drywall is back, it’s not. If you’re remodeling a bathroom, the same logic applies to venting and to the wall assemblies behind the tile. Our Bathroom Remodeling in Las Vegas projects routinely fold insulation and moisture control into the plan for this reason.
Living in Your Home During a Phased Remodel
Most whole-home remodels happen while the family still lives in the house. That works – but only with a room-sequencing strategy that keeps at least one habitable zone with a working bathroom and a place to sleep at all times. The goal isn’t to live in a construction site; it’s to keep one intact “island” while the rest of the house cycles through the work.
A practical sequence for a phased whole-home remodel:
- Start with the rooms farthest from the zone you’ll keep livable, so dust and traffic stay contained.
- Keep one full bathroom and one sleeping area fully functional before you start demolition on any other room.
- Never demo the last working bathroom until a replacement is ready to use – the second bathroom completes before the first is touched.
- Sequence the kitchen last if you can, since kitchen access affects daily life more than any other room; if not, set up a temporary kitchen setup before work begins.
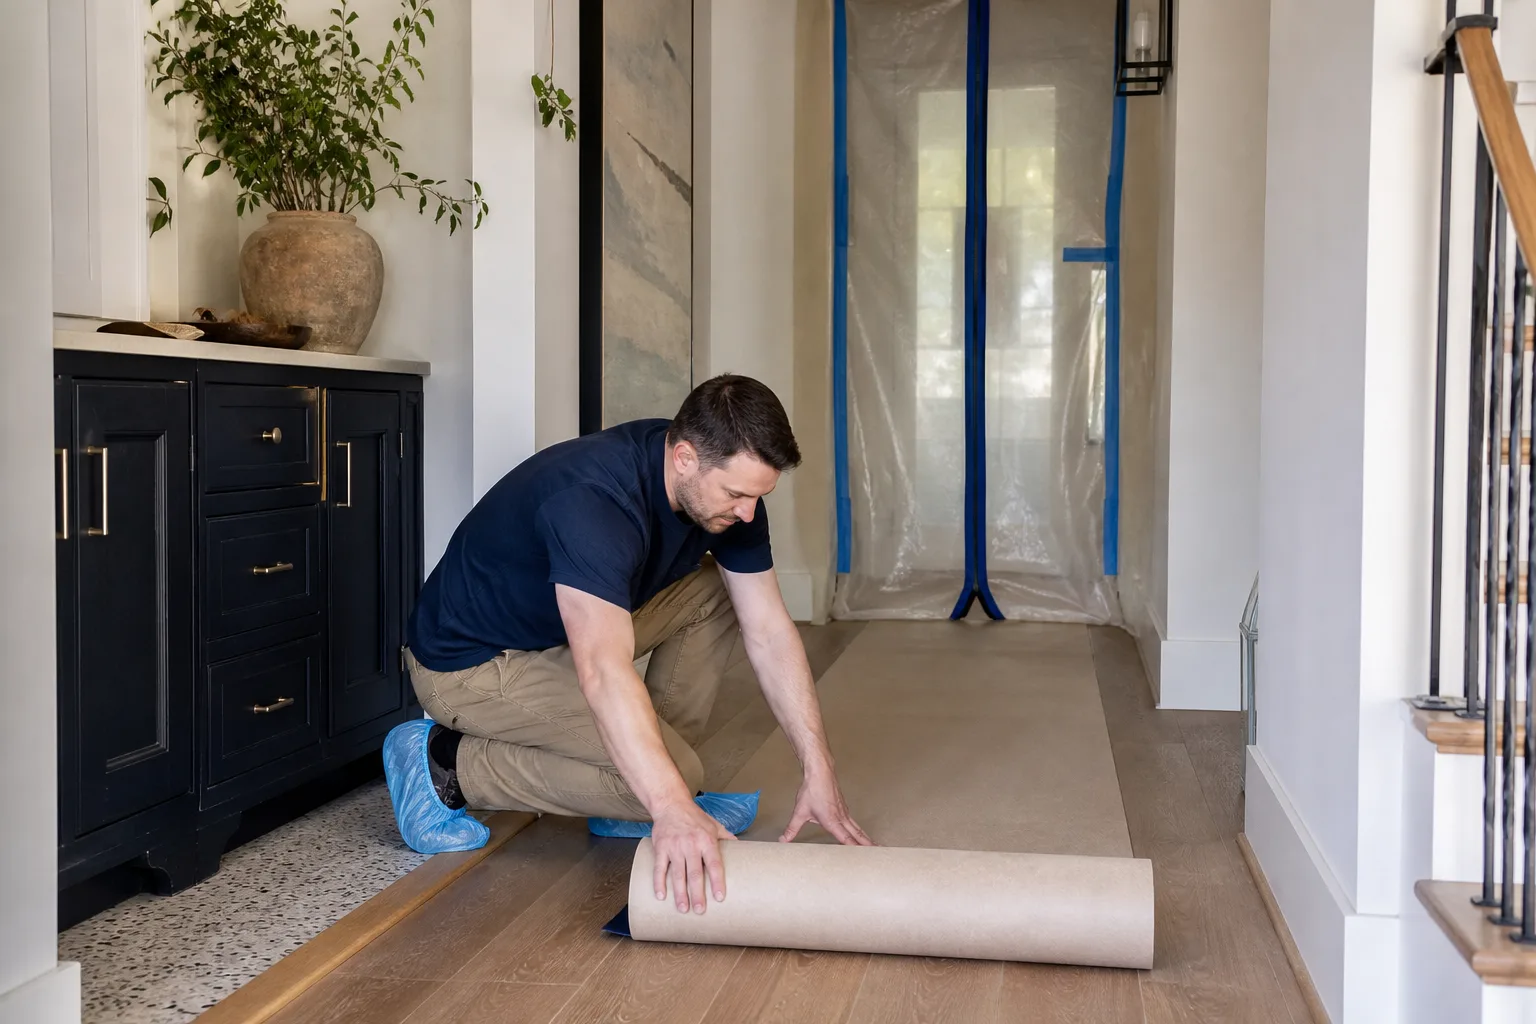
- Isolate the work zone with plastic barriers and a negative-air setup to keep fine dust out of the occupied area.
- Schedule inspections and material deliveries to avoid piling materials in the living zone.
In Las Vegas, the desert dust and wind make containment more than cosmetic – an unfiltered work zone drains into your HVAC and coats the whole house. A contractor who plans the occupied-zone strategy before demolition is a contractor who’s done this before. Build the phasing into the schedule and the whole project becomes bearable rather than a reason to move out.
How to Vet a General Contractor for a Whole-Home Project
A whole-home remodel is a different animal from a single-room job, and the vetting should be too. You’re not just hiring a builder for one task; you’re handing one person or firm the sequencing, permitting, and trade coordination for the entire house. Here’s what to confirm before you sign anything.
- License and scope match. Confirm the contractor is licensed for the type and size of work you’re doing, and that the license covers general contracting, not just a single trade. Ask who pulls the permits – it should be them.
- Crew verification. You should know exactly who is coming into your home. At Mason Remodeling, every crew member is background-checked, identity-verified, and introduced to the homeowner by name and photo before the visit, with a photo ID badge shown at the door on arrival. We call this The Threshold Standard, and it’s part of how we handle a whole-home project where the same crew cycles through your living space for weeks.
- Written price before work starts. Demand a written, line-item price before any tool is unpacked – not a verbal estimate that grows on the final bill. This is non-negotiable on a whole-home scope, where small unplanned changes multiply.
- Written guarantee. The guarantee should state plainly what’s covered, what’s excluded, and for how long. Mason Remodeling’s 365-Day Done Right Promise means if the work isn’t right within a year of completion, we make it right at no cost – and if a repair or installation fails, a free return visit is included.
- Live phone contact. On a project this long you’ll have questions between visits. Make sure you can reach a live person, not a call tree, when something comes up.
For a smaller single-room scope, the bar is the same – see how we handle a bathroom project for a direct comparison of what verification and written pricing look like in practice.
What Whole-Home Remodeling Costs in Las Vegas
Whole-home remodeling pricing in Las Vegas is usually quoted per square foot of finished area, with the range climbing as you touch more systems. Cosmetic work – paint, flooring, fixtures – sits at the low end; moving walls, relocating plumbing across a slab, and upgrading mechanicals push it higher. These ranges are for planning only; your written price depends on the actual scope.
- Cosmetic whole-home refresh: roughly $40-$90 per square foot in the Las Vegas market.
- Mid-scope remodel (surfaces, some layout, mechanicals): roughly $90-$160 per square foot.
- Full gut and rebuild with layout changes: roughly $160-$250+ per square foot.
- Slab trenching for moved plumbing: a distinct line item, quoted per location, that most markets don’t have to include.
- Plan review and permit fees: billed by scope; factor them into the early budget, not the tail end.
Material grade moves the number as much as scope does. Specification-grade partnerships matter here – Mason Remodeling works with cabinetry makers like KraftMaid and Wellborn, surface brands including Cambria, Silestone, and Caesarstone, and fixtures from Kohler, Moen, Toto, and Grohe. Buying professional-grade product through your contractor usually means fewer mid-project substitutions. Get a written price in real dollar figures so you can self-qualify before you commit.
The Real Timeline, Step by Step
Whole-home remodels in Las Vegas don’t run on a weekend schedule, and the honest timeline includes planning and permit review before a single wall comes down. What follows is the shape of a typical project – actual durations vary with square footage and scope.
- Feasibility and planning (weeks). Walk the house, confirm what’s behind the drywall, decide fixture and wall locations before they’re locked in.
- Design and drawings (weeks). Produce the set the jurisdiction will review; resolve electrical, plumbing, and HVAC layouts on paper.
- Permit and plan review (varies). Submit for review; respond to comments. This window is a planning input, not a surprise.
- Demolition and structural (weeks). Open the scope, verify load paths, frame and header changes.
- Rough-in and rough inspection (weeks). Plumbing, electrical, and HVAC installed while walls are open; inspect before closing.
- Insulation and drywall (weeks). Air seal and insulate to current code, then close the walls.
- Finishes (weeks). Flooring, cabinetry, countertops, paint, fixtures.
- Final inspection and walkthrough. Complete punch list, hand over the written guarantee.
The point of laying it out this way is reality-setting: the demolition and construction people picture is a fraction of the total. The front end – design, plan review, and the permit window – is what keeps the trades in order and prevents the expensive rework that eats a budget.
Common Mistakes to Avoid
- Remodeling room by room without a master plan. You finish one room, then open the shared wall to the next and pay to redo the finish. Plan the whole scope up front even if you build in phases.
- Running finishes before mechanicals. Drywall and paint before HVAC, electrical, and plumbing rough-ins is the most expensive mistake in a whole-home project. It guarantees a redo of surfaces you already paid for.
- Forgetting that Las Vegas has no basement. Assuming you can reroute plumbing cheaply under the floor is a slab-market error. Fixture locations need to be settled before the slab is touched.
- Skipping the energy upgrade while walls are open. Replacing insulation and air-sealing after drywall goes up means tearing back into finished surfaces. Fold it into the remodel scope.
- Ignoring the plan review window. Scheduling demolition before the permit is issued leaves you paying for labor while the jurisdiction reviews the drawings.
- Accepting a verbal estimate. On a whole-house scope, a hand-wave number plus “we’ll work it out” is how surprise invoices happen. Get the price in writing before work starts.
- Not verifying who’s coming in. A multi-week project means the same crew in your home repeatedly. Demand name-and-photo verification and an ID badge at the door, every visit.
See the difference
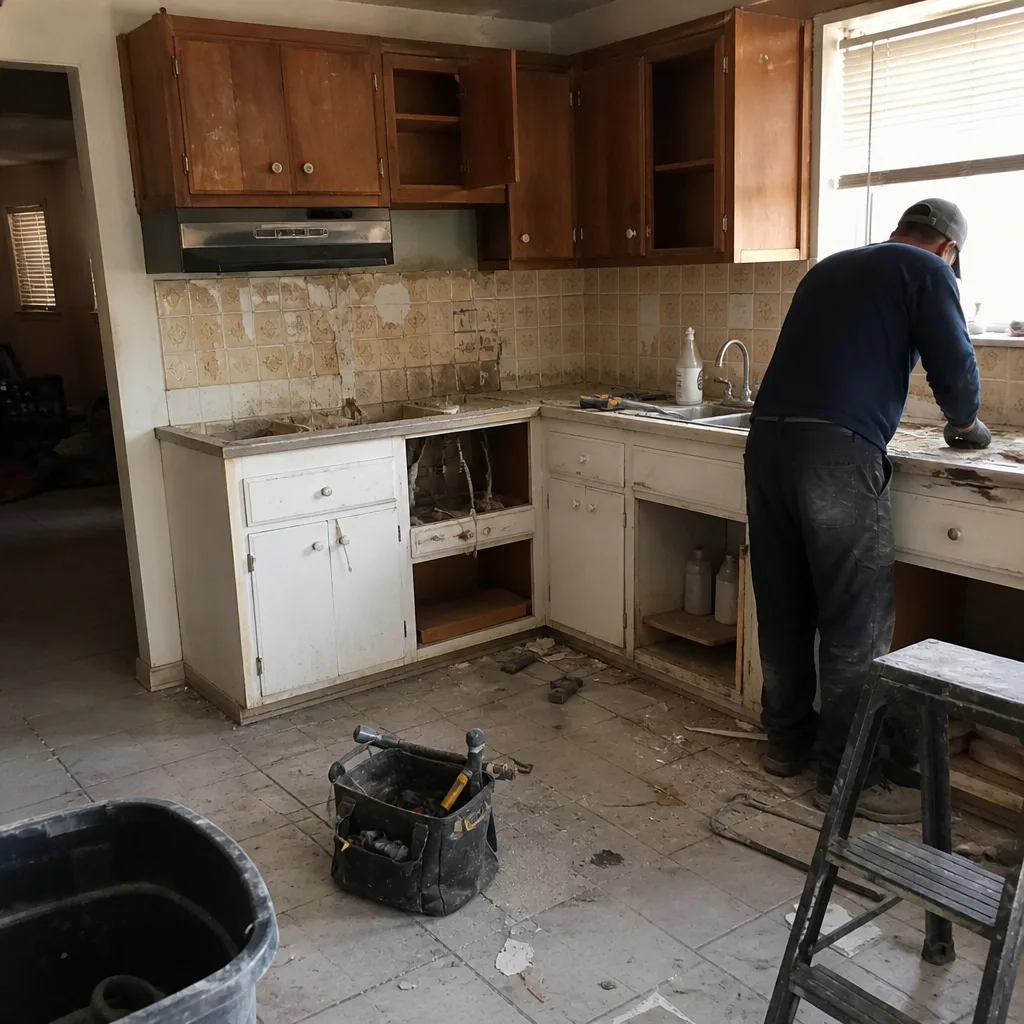 Before
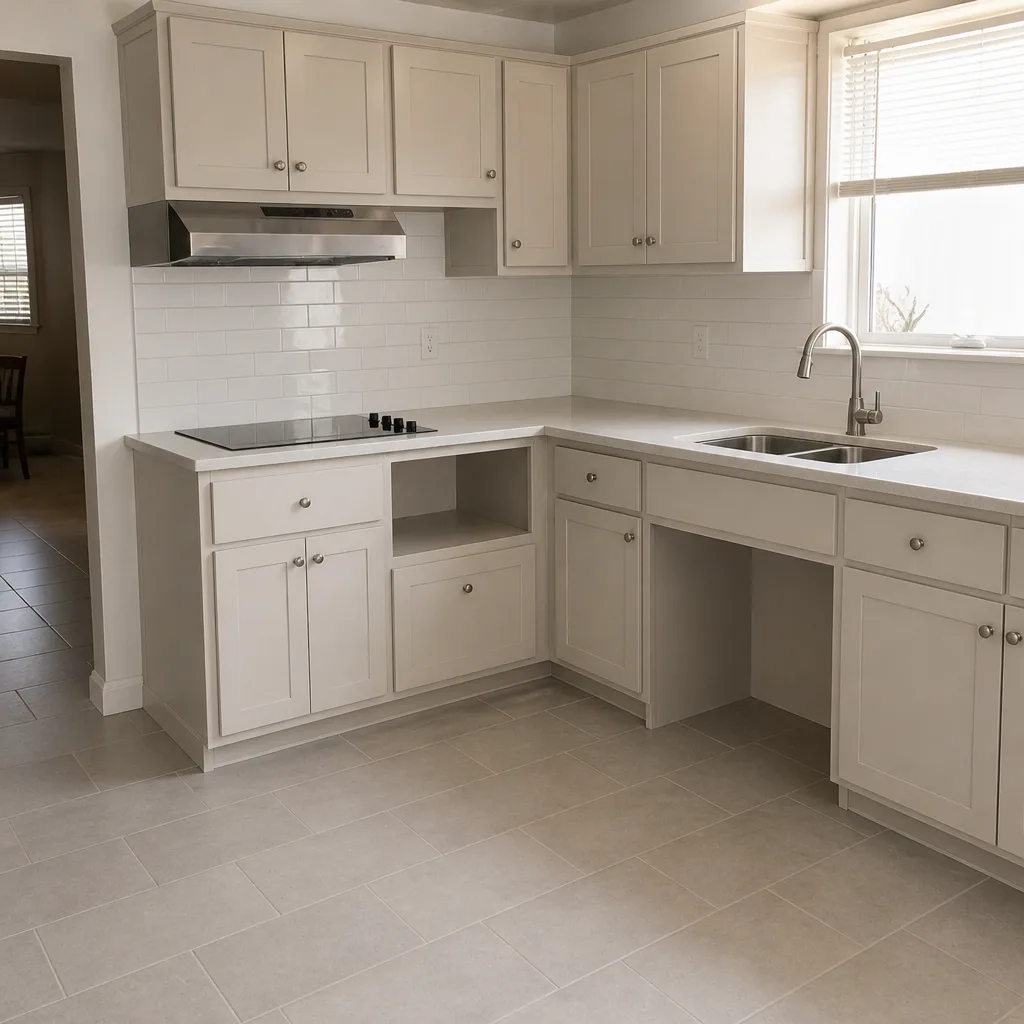 After
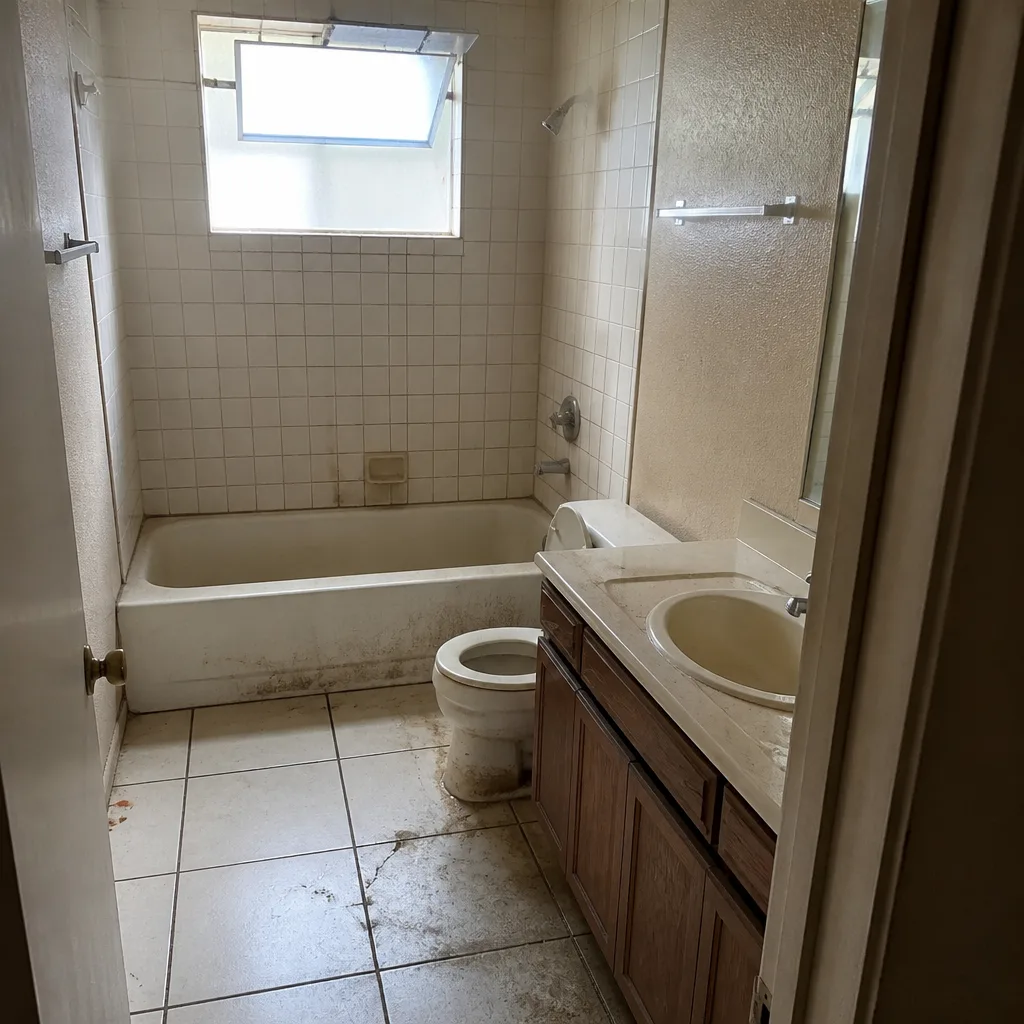 Before
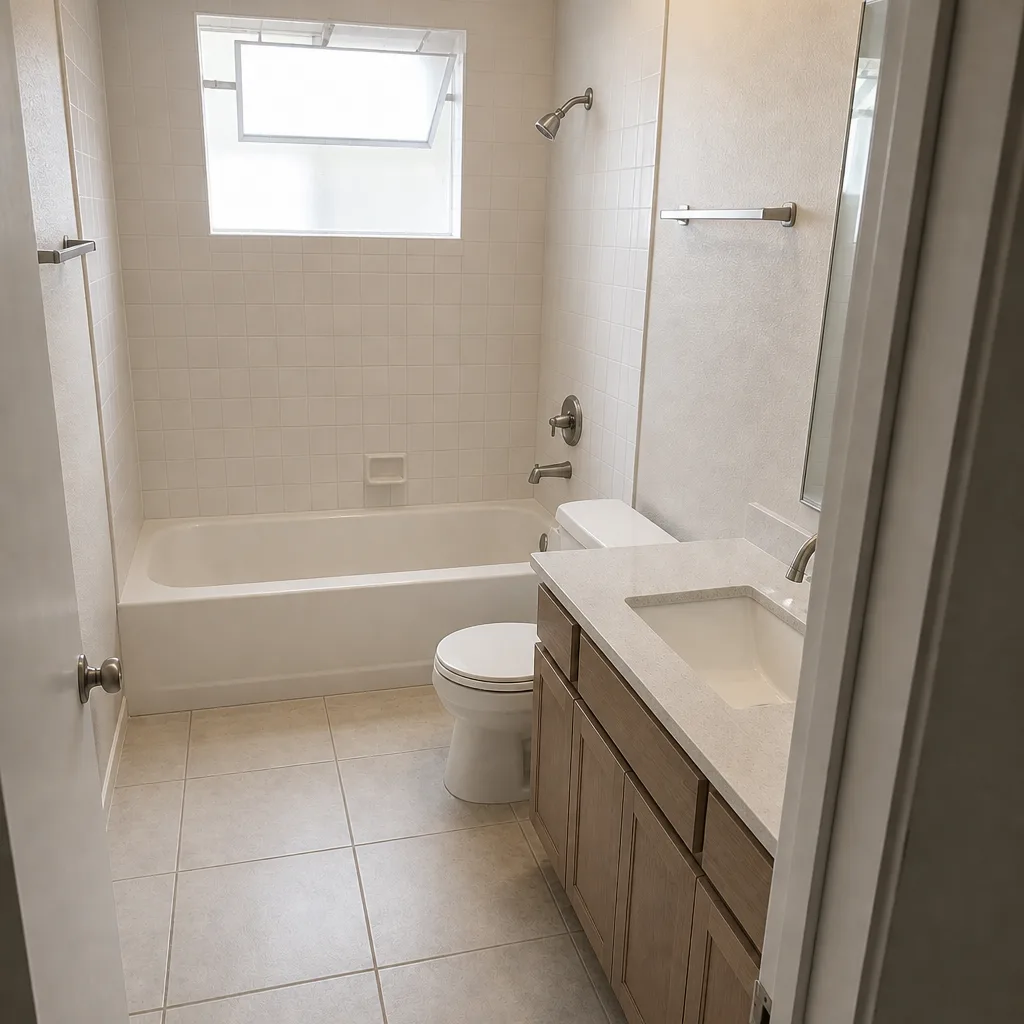 After
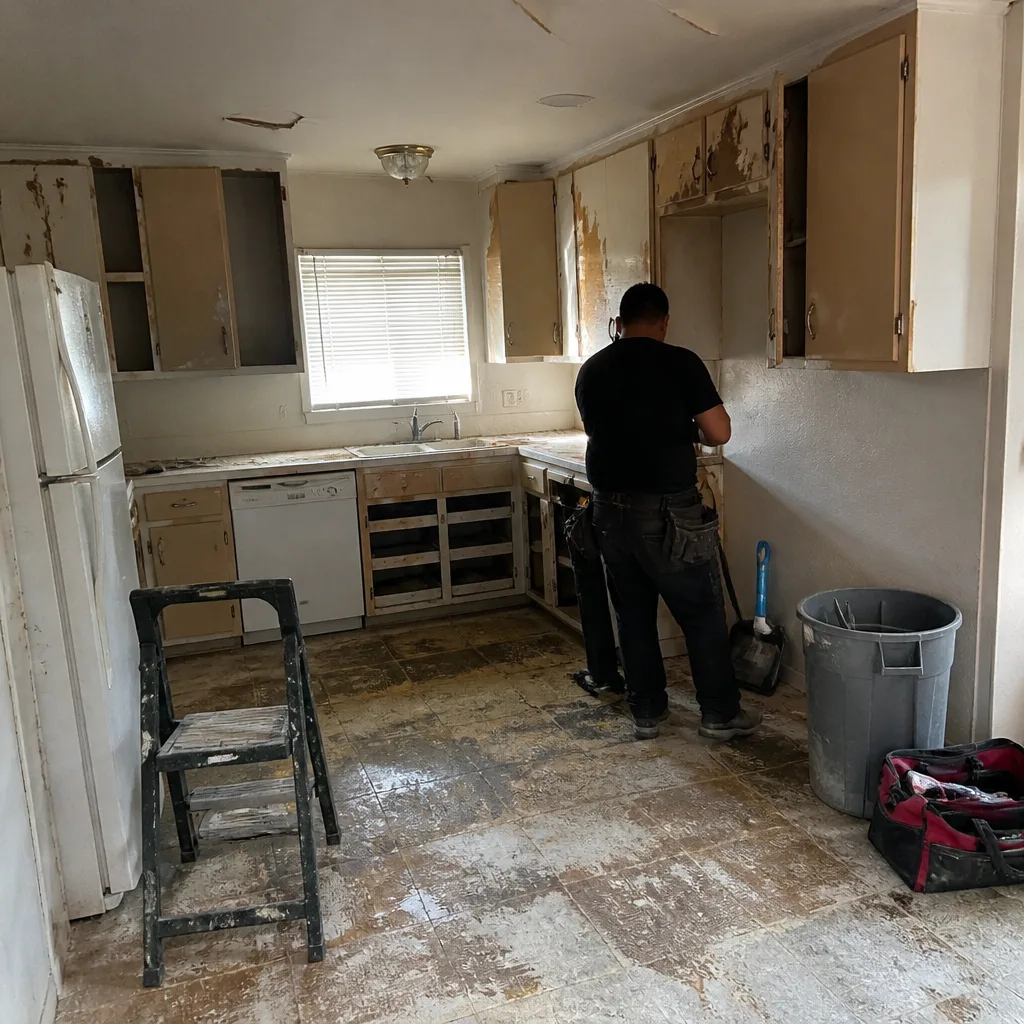 Before
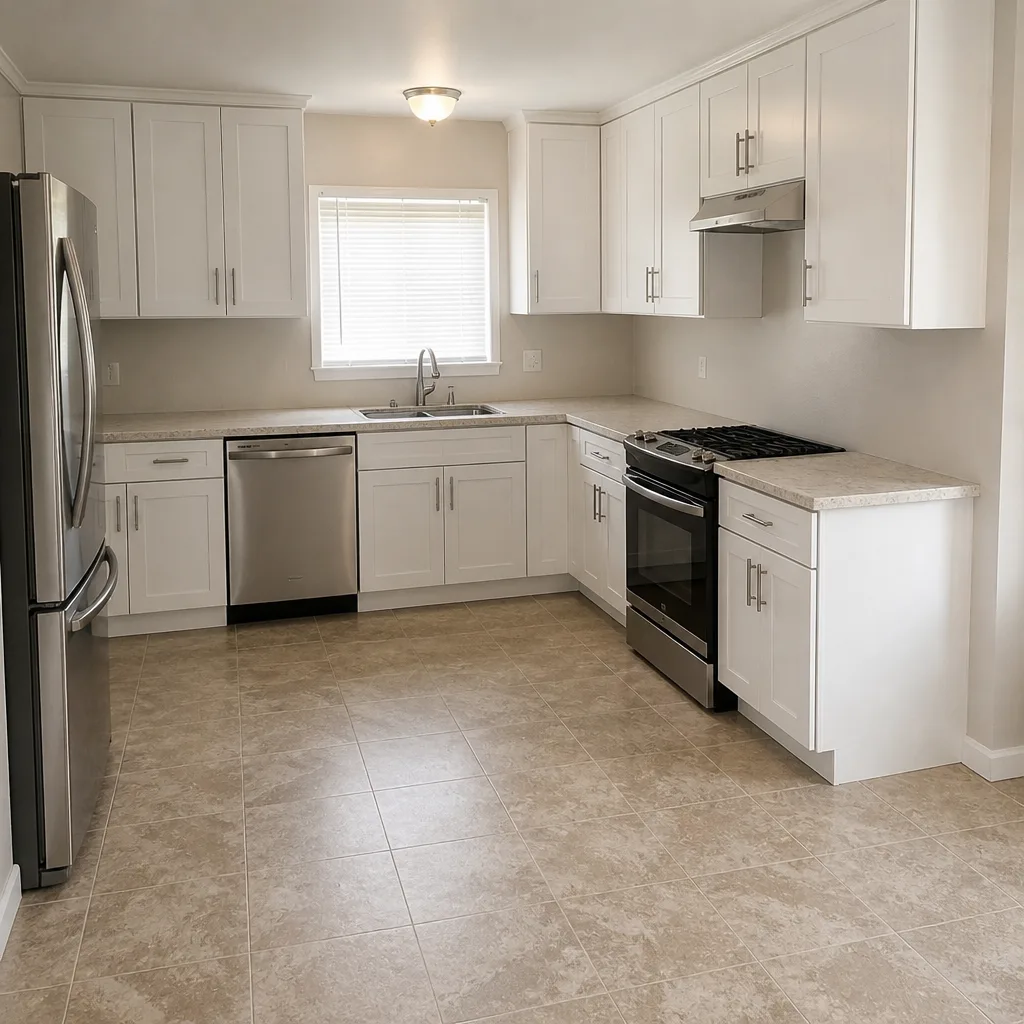 After
When to Call a Professional
Some decisions shouldn’t be split between you and a contractor on the fly. Call a professional before you open or remove any wall you’re unsure about, before you trench a slab or relocate plumbing, before you change the electrical service, and before you close up walls over new mechanicals. Those four points are where a project goes from manageable to expensive, and where an untrained guess can be genuinely dangerous. If your scope crosses multiple rooms, moves a load-bearing wall, or touches the building envelope, a licensed general contractor should own the sequencing and the permits from the start – Mason Remodeling Co Las Vegas offers free estimates in Las Vegas, and a written price before any work begins. Call (844) 797-1112 to schedule yours.
Frequently Asked Questions

Whole-home remodeling in Las Vegas generally runs from about $40 to $90 per square foot for a cosmetic refresh, $90 to $160 for a mid-scope remodel, and $160 to $250 or more per square foot for a full gut with layout changes. The range depends on how many systems you touch and whether plumbing has to move across the slab. Call (844) 797-1112 for an exact written quote – estimates are free.
Yes – a whole-home remodel that changes layout, moves walls, or touches multiple systems typically requires a full plan review through Clark County, not just individual trade permits. Plan review adds weeks to the timeline and may involve comments and resubmittal. Your contractor should tell you in writing which permits apply before work starts.
No surprise invoices – the price should be in writing before any work begins. With Mason Remodeling, a written price is delivered before a single tool is unpacked, on every project. If a genuinely unforeseen condition turns up behind a wall, the change is discussed and priced before it’s done, never added to the final bill unannounced.
Plan for several months from first decision to final inspection, with the front end – design, plan review, and permit issuance – accounting for a meaningful chunk of that time. Construction itself depends on square footage and how many systems move. The trades run in a fixed order, and rushing that order creates rework that costs more than the time saved.
Usually yes, if the project is phased so one habitable zone stays intact at all times. Keep one full bathroom and one sleeping area functional, sequence the farthest rooms first, and never demo the last working bathroom until a replacement is ready. Containment matters in Las Vegas because desert dust spreads fast through an open work zone.
If the work isn’t right within a year of completion, Mason Remodeling makes it right at no cost to you. The written guarantee states plainly what’s covered, what’s excluded, and for how long, and a free return visit is included if a repair or installation fails. Ask for the guarantee terms in writing on any whole-home project you’re considering.
The Bottom Line
Whole-home remodeling in Las Vegas succeeds or fails on sequencing, not budget timing. Plan every room as one connected project, settle fixture and wall locations before the slab or drywall is touched, fold insulation and mechanicals into the scope while walls are open, and build the Clark County plan review window into your schedule. Then hand the whole thing to a contractor who verifies who’s coming into your home, gives you a written price before work starts, and backs the result with a written guarantee. That combination – planning, permits, verification, and a written price – is what separates a project done once from one you pay for three times. Mason Remodeling Co Las Vegas offers free estimates across the Las Vegas valley; call (844) 797-1112 to get yours and see the Mason Remodeling Co Las Vegas home page for what to expect, with our technicians bringing up to 22 years of experience to the plan.
Written by the team at Mason Remodeling Co Las Vegas.